9427 Switchgrass Trail, Norwalk, IA 50211
- 5 beds |
- 5 baths |
- 2,530 sqft
 Single-Family Home
 Built in 2014
 0.26acre lot
 3 car garage
 $247/sqft
 Listed 1 month ago
Property Description
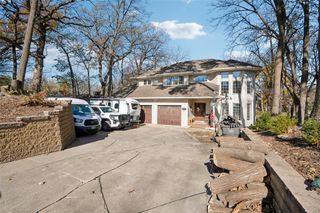
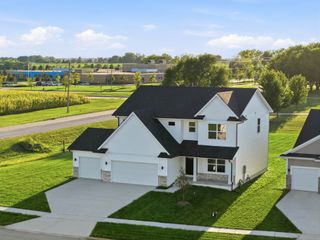
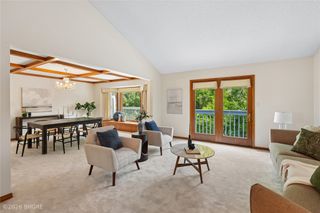
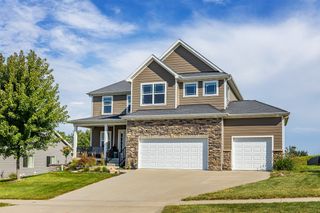
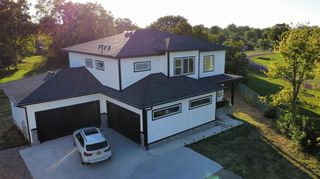
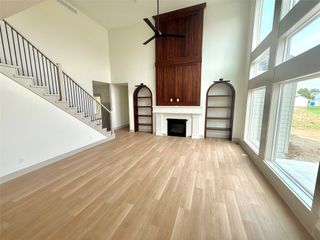
Beautiful two-story custom built home located in the highly sought after Ridge at Echo Valley development. Adjacent to Echo Valley Golf Course and close to a growing number of Norwalk amenities. This 5 bedroom and 5 bathroom home boasts 2x6 construction, insulated interior walls, 3,350 finished sqft, and quality finishes throughout. The main level features an open layout with a stunning kitchen offering Quartz countertops, large Silgranit sink, glass tiled back-splash, large center island with beautiful glass pendant lighting above, and corner pantry closet. A large family room, dining room/flex space, and 1/2 bath flow seamlessly throughout the first floor. The upstairs offers 4 bedrooms with each having access to their own bath, including a jack & jill bath shared by 2 bedrooms. The spacious master suite showcases a beautifully updated walk-in shower with custom glass tile walls, custom river rock tile floor, and rain shower. The basement provides another large living/entertaining space, 5th bedroom, and 3/4 bathroom. Outside, a large patio offers both covered and uncovered spaces to enjoy the quiet setting. The exterior is protected with Hardie Plank siding and accented with stone and stucco. An EV charger is ready to go in the garage! Direct golf cart access to Echo Valley Golf Course. No HOA or fees. Quick access to metro: 8 mins to airport, 11 mins to WDM Mills Civic exit, 14 mins to downtown DSM. All information obtained from seller and public records
- Listing Status:
- Active
- Date Added:
- October 12, 2026
- Data Last Updated:
- November 19, 2026 at 6:16AM
- Listing Office:
- RE/MAX Precision : (515) 223-9492
- Listing Agent:
- Jeff Longman : (319) 430-5523
- Contact:
- (319) 430-5523
- MLS ID:
- 750993
- General: Irrigation SprinklersPatio
- Style: Two Story
- Other Structures: PatioCoveredOpen
- Parking: AttachedGarageThree Car Garage
- Roofing: AsphaltShingle
- General: 2Poured
- Road/Access: Concrete
- Originating MLS: DMAAR_DM
- School District: Norwalk
- County: Warren
- Zoning: R6-77-24 NORWALK THE RIDGE AT ECHO VALLEY PLAT 2 LOT 2763232020270
- Water: Public
- Sewer: Public Sewer
- Source: DMAAR_DM
This listing courtesy of Jeff Longman , RE/MAX Precision
Monthly Payment
- Principal & Interest $
- Property Taxes $
- Home Insurance $
- VA Funding Fee $