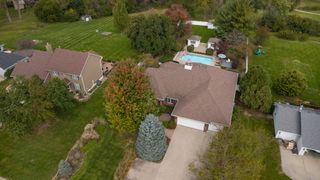
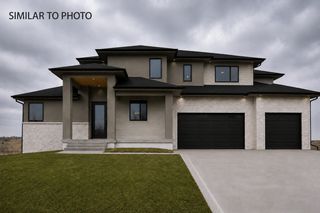
2737 83rd Lane, Norwalk, IA 50211
- 5 beds |
- 4 baths |
- 3,244 sqft
 Single-Family Home
 Built in 2004
 1.2acre lot
 3 car garage
 $293/sqft
 Listed 3 months ago
Property Description
Set on a stunning 1.2-acre park-like setting, this exceptional custom-built Craftsman blends timeless design, quality craftsmanship, & incredible outdoor living. Over 4,300 finished sqft showcases custom woodwork, built-ins, crown molding, refinished hardwood floors, & abundant natural light throughout. The gourmet kitchen features custom cabinetry, a 48” Wolf range, wine fridge, and a one-of-a-kind copper backsplash crafted from the Iowa State Capitol dome. The main level also offers two dining areas, dedicated office with custom built-ins, bedroom, full bath, and inviting 3-season room. Upstairs, the spacious primary suite features a beautifully remodeled bath, while two additional bedrooms share a Jack-and-Jill bath with convenient 2nd-floor laundry. The finished lower level includes family and recreation spaces, 5th bedroom or den, full bath, storm shelter, and large storage room with built-in shelving and epoxy flooring. Outside, enjoy a private retreat surrounded by mature trees, perennial gardens, and perimeter lighting. The flagstone patio features a custom stone fireplace and gas hookup for grilling, while an irrigation system keeps the grounds lush. The oversized 3-car garage offers epoxy flooring, utility sink, and extra-deep third stall. Updates include new roof (2026), dual-zone HVAC (2025), remodeled baths (2025), refinished hardwood floors (2024), new carpet, updated lighting & more. Norwalk School District with easy access to Des Moines, WDM, airport & Hwy 5.
- Listing Status:
- Active
- Date Added:
- August 4, 2026
- Data Last Updated:
- November 19, 2026 at 7:21AM
- Listing Office:
- RE/MAX Precision : (515) 223-9492
- Listing Agent:
- Jen Stanbrough : (515) 371-4814
- Contact:
- (515) 371-4814
- MLS ID:
- 746581
- General: DeckEnclosed PorchFire PitIrrigation SprinklersPatioStorageStorage
- Style: One and One Half StoryTwo Story
- Other Structures: StoragePorchDeckScreenedPatioOpen
- Parking: AttachedGarageThree Car Garage
- Roofing: AsphaltShingle
- General: Stone2
- Road/Access: Private Road
- HOA Amenities: Snow RemovalSee RemarksTrash75.0Monthly
- Originating MLS: DMAAR_DM
- School District: Norwalk
- County: Warren
- Zoning: R8-77-24 TWIN LAKES PLAT 2 LOT 1305961000130
- Water: Public
- Sewer: Septic Tank
- Source: DMAAR_DM
This listing courtesy of Jen Stanbrough , RE/MAX Precision
Monthly Payment
- Principal & Interest $
- Property Taxes $
- Home Insurance $
- VA Funding Fee $