312 Emmett Court, Norwalk, IA 50211
- 6 beds |
- 5 baths |
- 2,421 sqft
 Single-Family Home
  Built in 2026
  0.33acre lot
 3 car garage
  $568/sqft
  Listed 14 days ago
Property Description
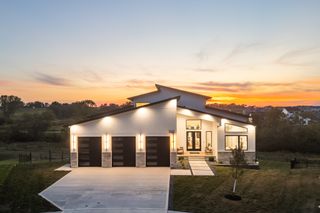
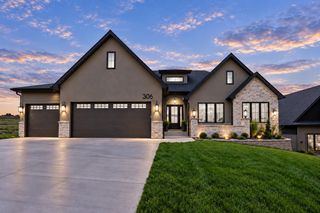
2026 HBA Home Show Featured Listing! Built by Black Horse Custom Homes, this exceptional 6 bedroom+ office, 5 bath luxury home features 10' ceilings throughout the main and walk-out lower level. The great room offers a 16' vaulted ceiling and a striking water-vapor fireplace. The gourmet kitchen includes built-in appliances, double ovens, a custom range hood, quartz backsplash, pot filler, walk-in pantry, and sink with window overlooking the backyard pond views. The spa-inspired primary bath features a digitally controlled steam shower and soaker tub. The lower level includes a second full kitchen with quartz backsplash and custom hood, gas fireplace, temp controlled wine room, gym, sauna, and private in-law suite. Enjoy professionally designed landscaping, a water feature out front, pond view seating area, private putting green, oversized patio, and covered and uncovered vaulted composite deck. There is a tornado shelter beneath front stoop for peace of mind and so much more!
- Listing Status:
- Active
- Date Added:
- September 8, 2026
- Data Last Updated:
- September 22, 2026 at 5:18AM
- Listing Office:
- RE/MAX Concepts : (877) 407-2676
- Listing Agent:
- Alen Agic : (515) 669-9582
- Contact:
- (515) 669-9582
- MLS ID:
- 748863
- General: DeckSprinkler/IrrigationPatio
- Style: Ranch
- Other Structures: DeckPatioCovered
- Parking: AttachedGarageThree Car Garage
- Roofing: AsphaltShingle
- General: StoneStucco1Poured
- Road/Access: Concrete
- HOA Amenities: 250.0Annually
- Originating MLS: DMAAR_DM
- School District: Norwalk
- County: Warren
- Zoning: Res12-77-25NORWALKSADDLE RIDGE PLAT 1LOT 4463185010440
- Water: Public
- Sewer: Public Sewer
- Source: DMAAR_DM
This listing courtesy of Alen Agic , RE/MAX Concepts
Monthly Payment
- Principal & Interest $
- Property Taxes $
- Home Insurance $
- VA Funding Fee $