322 Emmett Court, Norwalk, IA 50211
- 5 beds |
- 5 baths |
- 2,514 sqft
 Single-Family Home
  Built in 2026
  0.44acre lot
 3 car garage
  $527/sqft
  Listed 13 days ago
Property Description
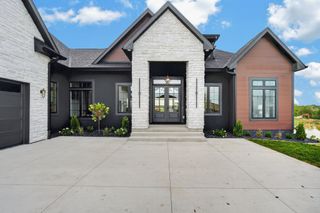
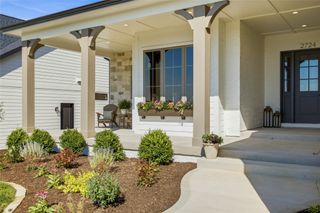
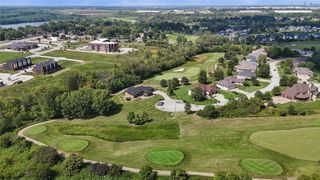
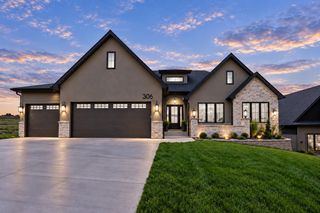
Built by DeMir Homes & Design and featured in the 2026 HomeShow Expo, this brand new 1.5 story offers standout design, exceptional functionality, and a setting that is hard to duplicate. Tucked at the end of a cul-de-sac on nearly half an acre with no neighbors directly behind you, the home was designed to take full advantage of its privacy and views. The main level features an open layout filled with natural light, a statement kitchen with oversized island and walk in pantry, spacious living area with fireplace, and two bedrooms, each with its own private full bathroom, including an impressive primary suite with a spa inspired bath and large walk in closet. Upstairs you'll find two additional bedrooms, a full bathroom, and a versatile loft perfect for a home office, gaming area, or kids study space. The finished walkout lower level adds nearly 1,500 square feet with a large family room, wet bar, fifth bedroom, home gym, bonus room, and plenty of space for entertaining. Outside, enjoy the covered patio, deck, hot tub, irrigation, fenced yard, and pond views. A heated three car garage, smart home features, two fireplaces, and thoughtful finishes throughout complete this one of a kind new construction home.
- Listing Status:
- Active
- Date Added:
- September 9, 2026
- Data Last Updated:
- September 22, 2026 at 5:18AM
- Listing Office:
- RE/MAX Precision : (515) 223-9492
- Listing Agent:
- Chris Kew : (515) 230-0488
- MLS ID:
- 748898
- General: DeckHot Tub/SpaSprinkler/IrrigationPatio
- Style: One and One Half Story
- Other Structures: DeckPatioCoveredOpen
- Parking: AttachedGarageThree Car GarageHeated Garage
- Roofing: AsphaltShingle
- General: One and One HalfPoured
- Road/Access: Concrete
- HOA Amenities: 350.0Annually
- Originating MLS: DMAAR_DM
- School District: Norwalk
- County: Warren
- Zoning: R12-77-25NORWALKSADDLE RIDGE PLAT 1LOT 4664185010460
- Fencing: Metal
- Water: Public
- Sewer: Public Sewer
- Source: DMAAR_DM
This listing courtesy of Chris Kew , RE/MAX Precision
Monthly Payment
- Principal & Interest $
- Property Taxes $
- Home Insurance $
- VA Funding Fee $