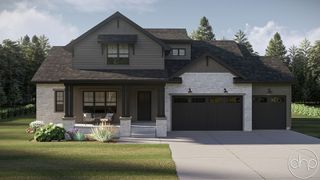
307 Emmett Court, Norwalk, IA 50211
- 5 beds |
- 4 baths |
- 2,712 sqft
 Single-Family Home
  Built in 2026
  0.29acre lot
 3 car garage
  $330/sqft
  Listed 17 days ago
Property Description
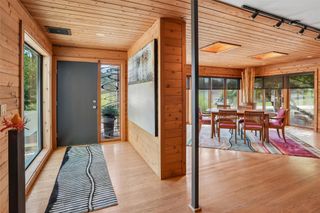
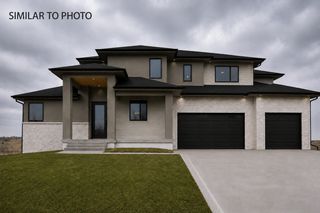
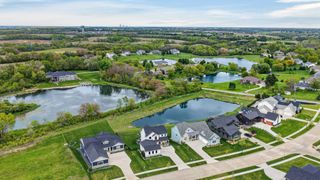
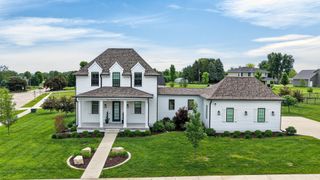
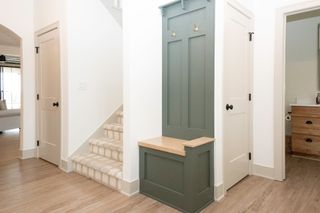
2026 HomeShowExpo Home by the award-winning builder, Eagle Homes in Saddle Ridge! Experience exceptional craftsmanship & thoughtful design in this custom 2-story as well as elevated finishes & harmonious indoor/outdoor living. The open-concept main level centers around a spacious great room w/ fireplace, dining area & custom kitchen, creating an ideal space for everyday living & entertaining. A large walk-in pantry, locker/drop zone, private office & half bath add functionality. Step outside to an oversized composite covered deck w/ fireplace overlooking a beautiful walkout pond view. Upstairs, the private primary suite features a sizable bedroom & beautifully designed bath w/ dual vanities, soaking tub & separate shower. 3 additional bedrooms & a full bath complete the 2nd floor. The lower level offers a spacious family room, 5th bedroom, play nook & bathroom, along w/ additional storage & mechanical space. An oversized garage w/ 30ft of depth & dedicated workout/flex room provide even more versatility. This home is in Norwalk’s beautiful Saddle Ridge Development, offering a unique setting w/ large ponds, walking trails, cul-de-sac living, greenbelt & creek views, along w/ proximity to The Legacy Golf Club. This home is proudly featured in the 2026 HomeShowExpo—an opportunity to own a showcase home designed & built to highlight the craftsmanship, attention to detail & custom-home experience Eagle Homes is known for.
- Listing Status:
- Active
- Date Added:
- September 4, 2026
- Data Last Updated:
- September 22, 2026 at 4:19AM
- Listing Office:
- Pennie Carroll & Associates : (515) 490-8025
- Listing Agent:
- Pennie Carroll : (515) 490-8025
- Contact:
- (515) 490-8025
- MLS ID:
- 748726
- General: DeckSprinkler/IrrigationPatio
- Style: Two Story
- Other Structures: DeckPatioCovered
- Parking: AttachedGarageThree Car Garage
- Roofing: AsphaltShingle
- General: Stone2Poured
- Road/Access: Concrete
- HOA Amenities: 250.0Annually
- Originating MLS: DMAAR_DM
- School District: Norwalk
- County: Warren
- Zoning: Res12-77-25NORWALKSADDLE RIDGE PLAT 1LOT 4964185010490
- Water: Public
- Sewer: Public Sewer
- Source: DMAAR_DM
This listing courtesy of Pennie Carroll , Pennie Carroll & Associates
Monthly Payment
- Principal & Interest $
- Property Taxes $
- Home Insurance $
- VA Funding Fee $