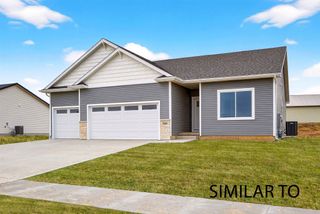
8839 Woodmayr Circle, Norwalk, IA 50211
- 4 beds |
- 3 baths |
- 1,287 sqft
 Single-Family Home
  Built in 1969
  0.25acre lot
 3 car garage
  $264/sqft
  Listed 23 days ago
Property Description
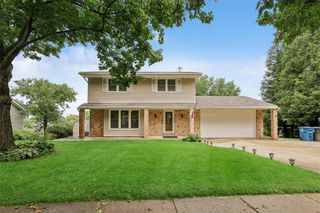
Looking for a new home that is just a few steps to the lake, a home that is fitted w/ over $100,000 in recent upgrades? This is it! Updates include roof, solar panels, siding, vinyl windows, AC, furnace, detached 1 car garage/shed, concrete driveway/3rd car access, remodeled kitchen & baths, front door, patio door w/ integrated blinds, attic insulation, garage door opener, gutters & gutter guards! Located a block from the lake marina & beach access, playground & a few steps the other direction, is a walking path to the dam & private picnic area to watch the incredible Iowa sunsets! This immaculate home features 4 bedrooms, 3 baths, a 2 car att garage & a 1 car detached garage/shed & an additional shed for storage! Absolutely gorgeous private & fenced parklike backyard. Enjoy the spacious deck overlooking the yard, or relax on the brick patio in the evening shade. Inside the home is a large tiled entry w/ coat closet. Main floor has an abundance of natural daylight & roomy living areas. Inspiring bay window in living room sets the tone for this relaxing space. Remodeled kitchen has island & sports a new pantry closet, where dividing wall was removed, creating large dining area where slider access to the deck was added. 3 bedrooms on main floor, all good sized. Large full main bath. Primary bedroom has 2 closets & ½ bath. Lower level has a large open family room, complete w/ multiple living areas. 4th bedroom, ¾ bath, utility room/laundry & storage complete this level.
- Listing Status:
- Active
- Date Added:
- July 28, 2026
- Data Last Updated:
- August 20, 2026 at 7:19AM
- Listing Office:
- RE/MAX Concepts : (515) 276-2872
- Listing Agent:
- Julie Moore : (515) 276-2872
- MLS ID:
- 746171
- General: PatioStorageStorage
- Style: Split-Foyer
- Other Structures: StoragePatioOpen
- Parking: AttachedDetachedGarageOne Car GarageTwo Car Garage
- Roofing: AsphaltShingle
- General: Vinyl SidingMulti/Split
- Road/Access: Concrete
- HOA Amenities: Recreation Facilities300.0Annually
- Originating MLS: DMAAR_DM
- School District: Norwalk
- County: Warren
- Zoning: R1-77-25 COLCHESTER LAKEWOOD 1ST ADD LOT 4963147000490
- Fencing: Chain Link
- Water: Public
- Sewer: Public Sewer
- Source: DMAAR_DM
This listing courtesy of Julie Moore , RE/MAX Concepts
Monthly Payment
- Principal & Interest $
- Property Taxes $
- Home Insurance $
- VA Funding Fee $