2924 Primrose Lane, Pella, IA 50219
- 4 beds |
- 3 baths |
- 1,434 sqft
 Single-Family Home
  Built in 2024
  8,276sqft lot
 3 car garage
  $313/sqft
  Listed 2 months ago
Property Description
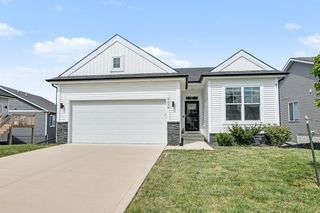
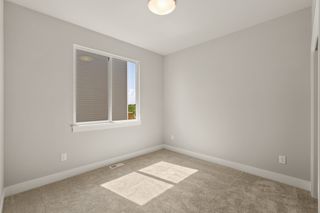
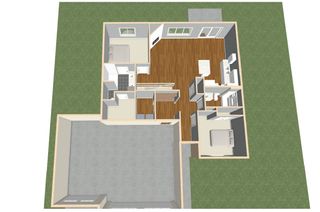
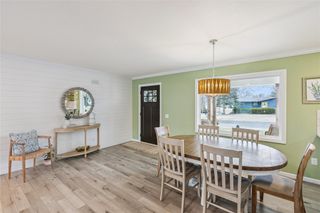
Just improved and priced to sell! Move in ready with farmland views. This 2024 Canyon plan by Destiny Homes is a popular ranch design on one of the most sought after lots on Primrose Ln with no neighbors behind you. Sited on its 0.19 acre lot so you won't see neighbors from the deck or walkout, just open countryside. The home offers roughly 2,084 sq ft of finished living (1,434 on the main) plus abundant storage. Step into an inviting entryway that opens to a bright great room with a decorative fireplace and a stunning white kitchen anchored by a sage accent island. All appliances are included, including a Samsung Bespoke refrigerator. Designer light fixtures and custom pendant lighting elevate the island, dining area, and staircase, while large Pella windows flood the space with natural light. The dining area walks out to a covered deck with cable railing for unobstructed countryside views. The main level primary suite features luxury vinyl plank flooring, a tiled glass door shower, and a walk in closet. A second bedroom with a custom wood feature wall, a full bath, and laundry with a built in bench and pocket door sit just off the garage entry. The walkout lower level adds 650 finished sq ft with two more bedrooms and a full bath. Outside, enjoy a newly fenced backyard. Upgrades include reverse osmosis, whole house water filtration and softener, EV charger, epoxy garage floors and racking. Pella Community School District. HOA just $200/year. Don't miss this one!
- Listing Status:
- Active
- Date Added:
- May 11, 2026
- Data Last Updated:
- July 28, 2026 at 7:17AM
- Listing Office:
- EXP Realty, LLC : (641) 230-0537
- Listing Agent:
- Rachel Tiskevics : (641) 230-0537
- MLS ID:
- 740466
- General: DeckPatio
- Style: ContemporaryRanch
- Other Structures: DeckPatioCovered
- Parking: AttachedGarageThree Car Garage
- Roofing: AsphaltShingle
- General: StoneVinyl Siding1Poured
- Road/Access: Concrete
- HOA Amenities: 200.0Annually
- Originating MLS: DMAAR_DM
- School District: Pella
- County: Marion
- Zoning: ResPRAIRIE RIDGE PL 2 LOT 69000001225754500
- Water: Rural
- Sewer: Public Sewer
- Source: DMAAR_DM
This listing courtesy of Rachel Tiskevics , EXP Realty, LLC
Monthly Payment
- Principal & Interest $
- Property Taxes $
- Home Insurance $
- VA Funding Fee $