3269 Marigold Circle, Pella, IA 50219
- 4 beds |
- 3 baths |
- 1,492 sqft
 Single-Family Home
  Built in 2026
  0.27acre lot
 3 car garage
  $304/sqft
  Listed 2 months ago
Property Description
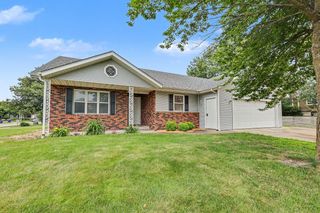
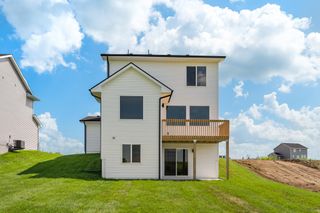
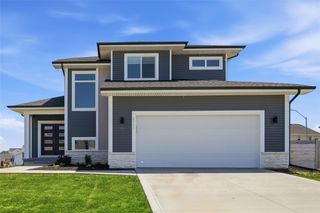
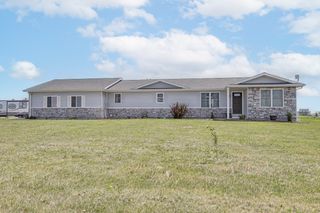
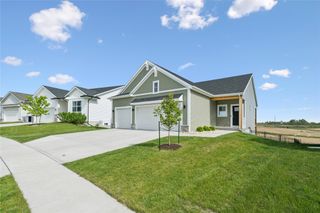
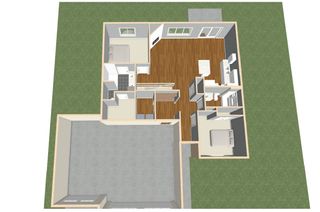
Welcome to the Portland Plan by Destiny Homes in Prairie Ridge West in Pella. Situated on a premium corner walkout lot, this home offers thoughtful design, upgraded finishes, and functional living spaces throughout. The open-concept main level features luxury vinyl plank flooring in the great room, tray ceilings in both the great room and primary suite, and a beautifully designed kitchen complete with Legacy soft-close cabinetry, tile backsplash, and a corner pantry. The dining area includes a slider leading to the deck, overlooking the walkout backyard. Three bedrooms and two bathrooms complete the main level, including a spacious primary suite featuring a tile shower, double vanity, and walk-in closet. The finished walkout basement adds even more living space with a large family room, additional bedroom, and full bathroom; perfect for guests, entertaining, or everyday living. This home offers the ideal blend of style, comfort, and functionality in one of Pella?s growing communities. All information obtained from seller and public record.
- Listing Status:
- Active
- Date Added:
- May 14, 2026
- Data Last Updated:
- July 28, 2026 at 6:16AM
- Listing Office:
- RE/MAX Precision : (515) 223-9492
- Listing Agent:
- Justin Ver Steeg : (641) 780-4373
- MLS ID:
- 740762
- General: Deck
- Style: Ranch
- Other Structures: Deck
- Parking: AttachedGarageThree Car Garage
- Roofing: AsphaltShingle
- General: StoneVinyl Siding1Poured
- Road/Access: Concrete
- HOA Amenities: 200.0Annually
- Originating MLS: DMAAR_DM
- School District: Pella
- County: Marion
- Zoning: PUDPRAIRIE RIDGE WEST PL 1 LOT 431225824000
- Water: Public
- Sewer: Public Sewer
- Source: DMAAR_DM
This listing courtesy of Justin Ver Steeg , RE/MAX Precision
Monthly Payment
- Principal & Interest $
- Property Taxes $
- Home Insurance $
- VA Funding Fee $