15220 Ridgemont Drive, Urbandale, IA 50323
- 4 beds |
- 5 baths |
- 2,805 sqft
 Single-Family Home
  Built in 2006
  0.38acre lot
 3 car garage
  $232/sqft
  Listed 4 days ago
Property Description
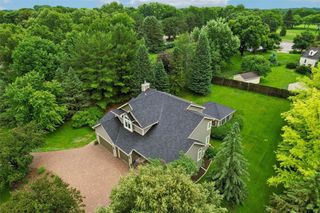
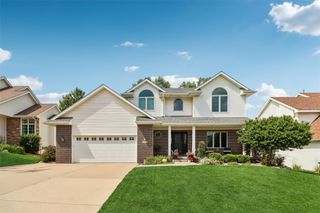
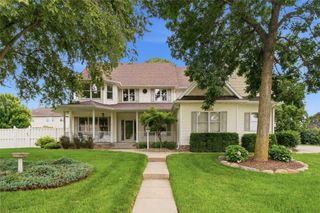
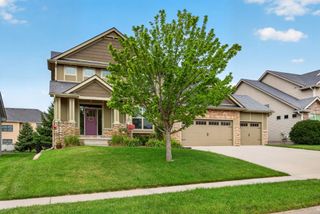
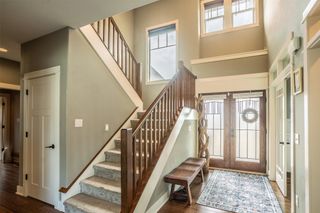
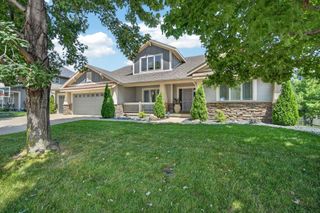
Welcome to a home that has been exceptionally cared for and thoughtfully maintained over the years. Nestled on a private lot backing to mature trees and walking trails, this spacious two-story offers the perfect combination of location, space, and opportunity. With a Urbandale address, highly desirable Waukee Schools, and close proximity to Des Moines Christian, the location is hard to beat. Inside, you'll find generous living spaces, beautiful hardwood floors, and a home that has been meticulously maintained. While the next owner may choose to add their own personal style over time, there's nothing standing in the way of moving right in and enjoying it from day one. For added peace of mind, the seller is also including a one-year home warranty. Step outside to an expansive backyard with privacy, mature trees, and endless possibilities for entertaining, relaxing, or creating your own outdoor retreat. Homes in locations like this don't come along often. If you've been searching for space, privacy, and the opportunity to make a well-cared-for home your own, this is one you won't want to miss.
- Listing Status:
- Active
- Date Added:
- July 22, 2026
- Data Last Updated:
- July 26, 2026 at 5:18AM
- Listing Office:
- RE/MAX Real Estate Center : (515) 232-4633
- Listing Agent:
- Megan Fjetland : (515) 608-9756
- MLS ID:
- 744691
- General: DeckSprinkler/IrrigationPatioStorageStorage
- Style: Two Story
- Other Structures: StorageDeckPatioOpen
- Parking: AttachedGarageThree Car Garage
- Roofing: AsphaltShingle
- General: BrickVinyl Siding2Poured
- Road/Access: Concrete
- Originating MLS: DMAAR_DM
- School District: Waukee
- County: Dallas
- Zoning: RESWALNUT CREEK ESTATES PLAT 5 LOT 41224328004
- Water: Public
- Sewer: Public Sewer
- Source: DMAAR_DM
This listing courtesy of Megan Fjetland , RE/MAX Real Estate Center
Monthly Payment
- Principal & Interest $
- Property Taxes $
- Home Insurance $
- VA Funding Fee $