2405 148th Court, Urbandale, IA 50323
- 5 beds |
- 5 baths |
- 2,678 sqft
 Single-Family Home
  Built in 2015
  0.44acre lot
 3 car garage
  $235/sqft
  Listed 2 months ago
Property Description
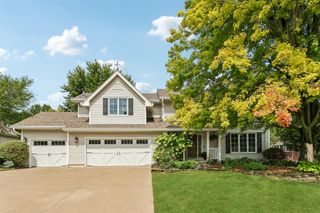
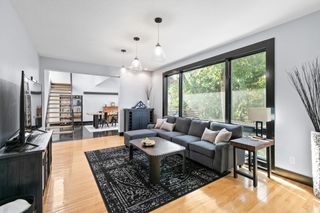
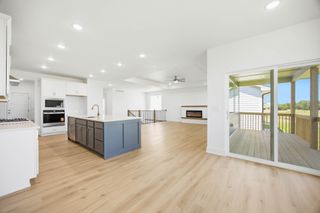
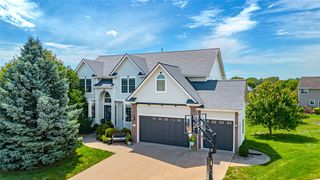
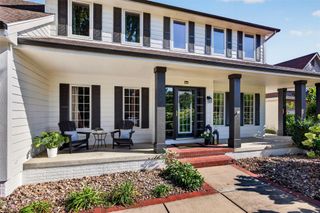
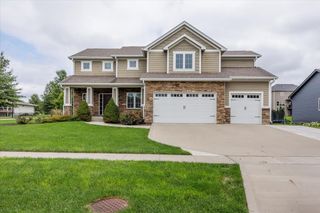
Welcome to this exceptional home, perfectly situated on a spacious .44-acre cul-de-sac lot with outstanding curb appeal. Thoughtfully designed for both everyday living and entertaining, this home offers timeless style and modern convenience throughout. The inviting main level features a private office with elegant French doors and classic wainscoting, beautiful hardwood floors, custom built-ins in the family room, and charming architectural details. At the center of the home, the gourmet kitchen is sure to impress with quartz countertops, under-cabinet lighting, double ovens, a vent hood, and a walk-in pantry. The open-concept layout flows seamlessly into the living and dining areas, while the laundry room and convenient drop zone are located just off the kitchen. Upstairs, the luxurious primary suite provides a relaxing retreat with a spa-inspired bathroom featuring a fully tiled shower, soaking tub, dual vanities, and an incredible walk-in closet. 2 addt'l bedrooms share a Jack-and-Jill bathroom with dual sinks and tile finishes, while the 4th bedroom enjoys the privacy of its own en-suite bath. The finished LL expands the living space with a large family room, wet bar, full bath, and a bonus room that easily functions as a 5th bedroom, gym, or playroom. Step outside to enjoy the beautifully landscaped backyard, complete with a covered deck, patio, and a newly fenced yard -perfect for relaxing or entertaining. All information obtained from seller and public records.
- Listing Status:
- Active
- Date Added:
- July 7, 2026
- Data Last Updated:
- September 22, 2026 at 7:19AM
- Listing Office:
- RE/MAX Precision : (515) 223-9492
- Listing Agent:
- Kane McCuen : (515) 783-7439
- Contact:
- (515) 783-7439
- MLS ID:
- 744582
- General: DeckSprinkler/Irrigation
- Style: Two Story
- Other Structures: DeckCovered
- Parking: AttachedGarageThree Car Garage
- Roofing: AsphaltShingle
- General: Stone2Poured
- Road/Access: Concrete
- Originating MLS: DMAAR_DM
- School District: Waukee
- County: Dallas
- Zoning: RALLERTON PARK LOT 461225457012
- Fencing: Vinyl
- Water: Public
- Sewer: Public Sewer
- Source: DMAAR_DM
This listing courtesy of Kane McCuen , RE/MAX Precision
Monthly Payment
- Principal & Interest $
- Property Taxes $
- Home Insurance $
- VA Funding Fee $

 New - 1 day ago