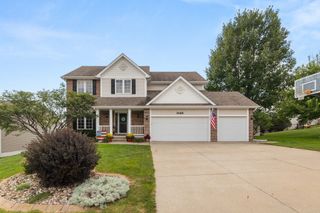
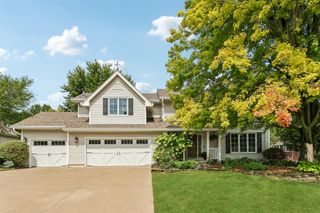
15236 Prairie Avenue, Urbandale, IA 50323
- 5 beds |
- 5 baths |
- 2,415 sqft
 Single-Family Home
  Built in 2004
  0.3acre lot
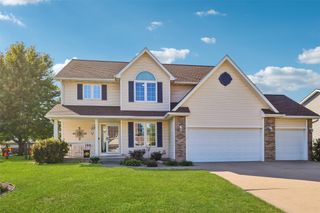
 3 car garage
  $236/sqft
  Listed 21 days ago
Property Description
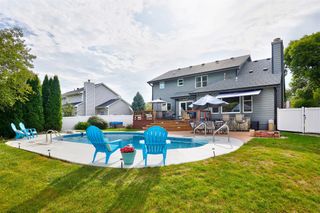
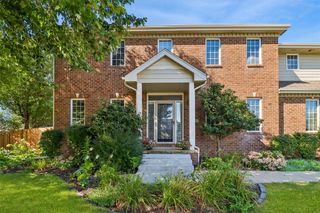
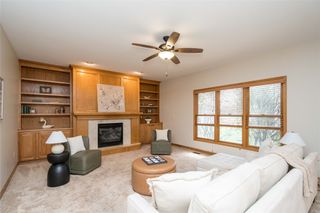
Welcome home to cul de sac living! This home is located in Urbandale close to many walking/biking trails and feeds Waukee School District. This home has been meticulously maintained and loved by its owners. Walk into an impressive foyer. The left is an office with French doors. To the right is a formal dining room. The kitchen and family room are open concept with floor to ceiling windows and a sliding door out to the deck. The kitchen is HUGE with an island in the center, tons of cabinets and a walk-in pantry. Granite countertops and newer appliances make this kitchen very livable. The first level has a half bath for your guests. Upstairs you will find one bedroom with an ensuite, perfect for guests or older kids. Then there are two other bedrooms with a joining Jack and Jill full bathroom. The master suite is very comfortable with a HUGE closet and a good-sized bathroom with a soaking tub and a shower. In the basement you will find a walk-out with more floor to ceiling windows creating lots of natural light. There is a wet bar with a full-sized fridge and a 5th bedroom with another full bathroom. This home in an established Urbandale location, with beautiful, mature trees and accessibility to so many conveniences is sure to impress you.
- Listing Status:
- Active
- Date Added:
- September 1, 2026
- Data Last Updated:
- September 22, 2026 at 5:18AM
- Listing Office:
- Agency Iowa : (515) 877-4692
- Listing Agent:
- Beth Cochran : (515) 979-3750
- Contact:
- bethanycochranrealtor@gmail.com
- MLS ID:
- 748385
- General: Deck
- Style: One and One Half StoryTwo Story
- Other Structures: Deck
- Parking: AttachedGarageThree Car Garage
- Roofing: AsphaltShingle
- General: 2Poured
- Road/Access: Concrete
- Originating MLS: DMAAR_DM
- School District: Waukee
- County: Dallas
- Zoning: RWALNUT CREEK ESTATES PLAT 5 LOT 261224327011
- Water: Public
- Sewer: Public Sewer
- Source: DMAAR_DM
This listing courtesy of Beth Cochran , Agency Iowa
Monthly Payment
- Principal & Interest $
- Property Taxes $
- Home Insurance $
- VA Funding Fee $