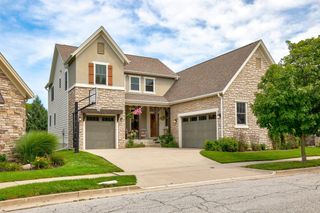
1406 S Sugar Creek Court, West Des Moines, IA 50266
- 4 beds |
- 4 baths |
- 2,801 sqft
 Single-Family Home
  Built in 2013
  0.41acre lot
 3 car garage
  $221/sqft
  Listed 23 hours ago
Property Description
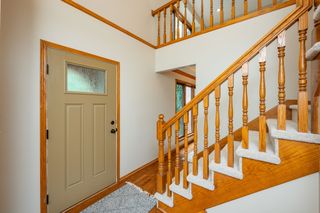
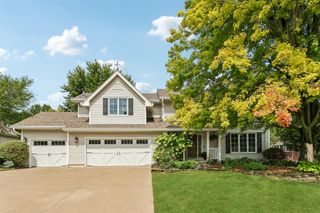
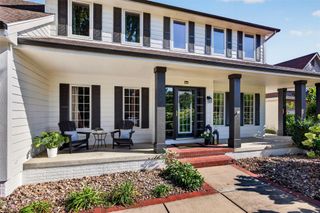
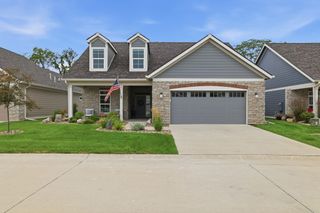
Impressive 2-story home perfectly positioned on a private cul-de-sac & corner lot in a fantastic West Des Moines neighborhood! Offering nearly 4,000 sq ft of finished living space, this exceptional home features 4 beds, 4 baths, a 3-car heated garage, main-level office that could also serve as a conforming bed, & an incredible finished lower level designed for entertaining. The welcoming entry opens to beautiful hardwood floors, solid doors & a spacious, thoughtfully designed layout. The open kitchen features a center island, large walk-in pantry, office/laptop space, & room for a large dining table—ideal for everyday living & gatherings. A cozy gas fireplace adds warmth to the main living area, while the convenient mudroom provides easy garage access. Upstairs you'll find generously sized beds & convenient 2nd-floor laundry with utility sink & countertop. The finished lower level is a standout, featuring a bed, ¾ bath, play area tucked beneath the stairs, & expansive entertaining space flowing into an awesome wet bar—perfect for hosting family & friends. Outside, enjoy a covered front porch, extensive landscaping, irrigation system, large deck, & patio overlooking a flat, open backyard with plenty of room for games & outdoor fun. New carpeting throughout (except basement) & all appliances stay! A remarkable combination of space, style, functionality, & an unbeatable setting—this West Des Moines home is ready to impress!
- Listing Status:
- Active
- Date Added:
- September 21, 2026
- Data Last Updated:
- September 22, 2026 at 4:19AM
- Listing Office:
- Century 21 Signature : (515) 224-4002
- Listing Agent:
- Eileen Van Kooten-Schmitt : (515) 224-4002
- MLS ID:
- 749619
- General: DeckSprinkler/IrrigationPatio
- Style: Two Story
- Other Structures: DeckPatioOpen
- Parking: AttachedGarageThree Car Garage
- Roofing: AsphaltShingle
- General: Stone2Poured
- Road/Access: Concrete
- Originating MLS: DMAAR_DM
- School District: Waukee
- County: Dallas
- Zoning: RESCORRECTED MICHAEL'S LANDING PLAT 1 LOT 421622176011
- Water: Public
- Sewer: Public Sewer
- Source: DMAAR_DM
This listing courtesy of Eileen Van Kooten-Schmitt , Century 21 Signature
Monthly Payment
- Principal & Interest $
- Property Taxes $
- Home Insurance $
- VA Funding Fee $