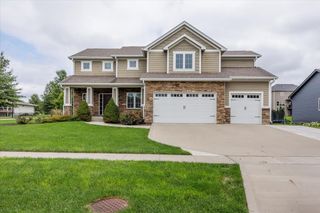
12851 Walnut Ridge Drive, Clive, IA 50325
- 5 beds |
- 4 baths |
- 2,630 sqft
 Single-Family Home
  Built in 1992
  0.29acre lot
 3 car garage
  $220/sqft
  Listed 13 days ago
Property Description
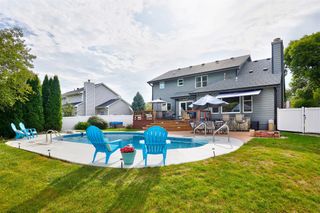
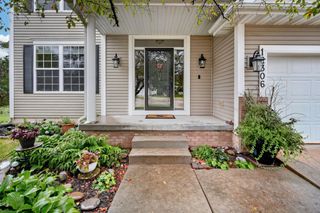
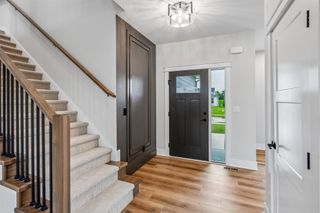
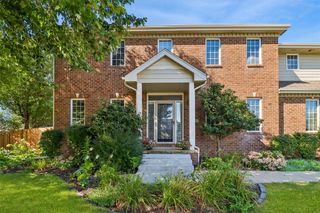
This Clive home offers so many updates and great space, all in a fantastic neighborhood- you have to see it! With five bedrooms, multiple living spaces, and extensive improvements throughout, this home offers the perfect blend of comfort, style, and functionality. The main level shines with new high-end LVP throughout and a thoughtfully refreshed kitchen with newer appliances and a formal dining room. Upstairs, you'll find four spacious bedrooms, including the primary with it's own fireplace and a large en-suite. The walkout lower level adds even more flexibility with a fifth bedroom, full bathroom and additional living space. Seller's have taken such wonderful care of this home while making some large ticket updates over the last few years (see full list of updates attached in MLS). With room to grow and these quality updates throughout and an exceptional location this is one you don't want to miss!
- Listing Status:
- Active
- Date Added:
- September 9, 2026
- Data Last Updated:
- September 22, 2026 at 5:18AM
- Listing Office:
- LPT Realty, LLC : (515) 669-4010
- Listing Agent:
- Anna Thomas : (573) 795-3405
- Contact:
- (573) 795-3405
- MLS ID:
- 748924
- General: DeckFire PitPatio
- Style: Two Story
- Other Structures: DeckPatioOpen
- Parking: AttachedGarageThree Car Garage
- Roofing: AsphaltShingle
- General: Metal Siding2Poured
- Road/Access: Concrete
- Originating MLS: DMAAR_DM
- School District: West Des Moines
- County: Polk
- Zoning: R1LOT 40 HUNTINGTON RIDGE PLAT 129100367340000
- Fencing: Chain Link
- Water: Public
- Sewer: Public Sewer
- Source: DMAAR_DM
This listing courtesy of Anna Thomas , LPT Realty, LLC
Monthly Payment
- Principal & Interest $
- Property Taxes $
- Home Insurance $
- VA Funding Fee $

 New - 1 day ago