15160 New York Circle, Clive, IA 50325
- 6 beds |
- 4 baths |
- 2,870 sqft
 Single-Family Home
  Built in 2001
  0.33acre lot
 3 car garage
  $226/sqft
  Listed 14 days ago
Property Description
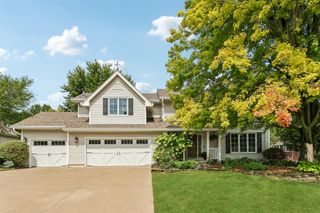
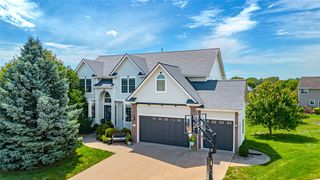
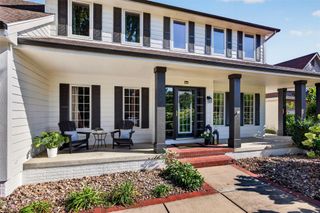
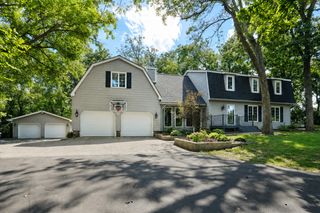
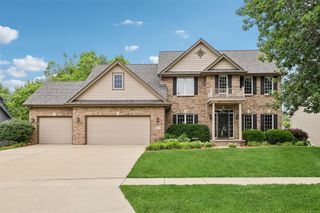
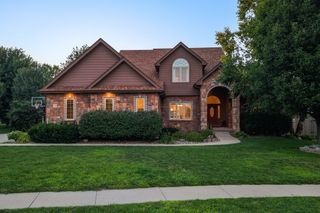
Unique two-story home that combines timeless finishes with modern updates and cozy spaces. This 6- bedroom, 4 bath home with nearly 4,000sf of finished living space is located in a prime Clive cul-de-sac location on a stunning treed setting. The open main level features a spacious kitchen designed for gathering with granite countertops, a commercial range and refrigerator, hardwood floors and slate walls. The living areas feature industrial floor to ceiling windows that fill the home with natural light. The dining area and family room with gas fireplace overlook the wooded backyard. The main level is complete with an office/den area up front and a half bath. An open-tread, quarter-sawn oak staircase leads to a loft area featuring exposed spiral ductwork, giving it a modern urban feel. Off the loft, authentic redwood barndoors open to the oversized primary suite with a custom walk-in closet and an ensuite bathroom featuring a double vanity. The upper level has an additional 3 bedrooms, a full bathroom, and laundry. The walkout lower level adds additional space with a family room, bar, full bathroom, and two additional bedrooms. Step outside to enjoy the beautifully landscaped yard with a firepit. Many updates include a brand-new roof, newer furnace and AC, 3 car heated garage, and hard board siding.
- Listing Status:
- Active
- Date Added:
- September 8, 2026
- Data Last Updated:
- September 22, 2026 at 5:18AM
- Listing Office:
- Realty ONE Group Impact : (515) 446-7524
- Listing Agent:
- Lacey Paine : (515) 210-2991
- Contact:
- (515) 210-2991
- MLS ID:
- 748808
- General: Fire Pit
- Style: Two Story
- Parking: AttachedGarageThree Car Garage
- Roofing: AsphaltShingle
- General: 2Poured
- Road/Access: Concrete
- Originating MLS: DMAAR_DM
- School District: Waukee
- County: Dallas
- Zoning: RSTONEGATE PLAT 1 LOT 401225328011
- Water: Public
- Sewer: Public Sewer
- Source: DMAAR_DM
This listing courtesy of Lacey Paine , Realty ONE Group Impact
Monthly Payment
- Principal & Interest $
- Property Taxes $
- Home Insurance $
- VA Funding Fee $