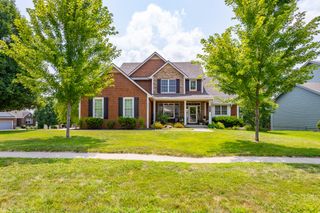
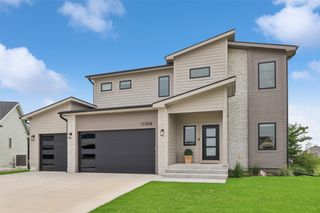
2944 NW 167th Street, Clive, IA 50325
- 5 beds |
- 5 baths |
- 2,879 sqft
 Single-Family Home
  Built in 2006
  0.37acre lot
 3 car garage
  $252/sqft
  Listed 17 days ago
Property Description
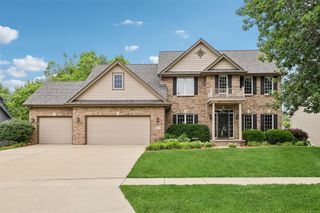
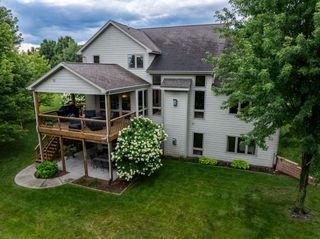
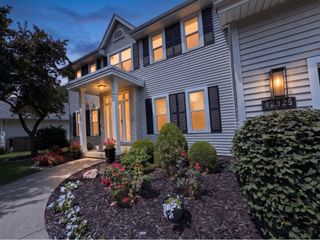
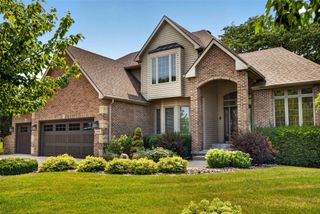
Welcome home to this stunning 1.5 story home with 4,847 total sq ft in one of Clive's most desirable neighborhoods, just minutes from top rated Waukee schools, parks, trails, shopping, dining, and interstate access. The thoughtfully designed floor plan features a spacious main level primary suite, while the upper level offers three generous bedrooms including a private en-suite and two bedrooms connected by a Jack and Jill bath. The updated kitchen features white shaker cabinetry, quartz countertops, a large center island, subway tile backsplash, and abundant storage, all opening to an inviting great room with hardwood floors, custom built ins, a cozy fireplace, and expansive windows overlooking the backyard. The finished lower level is an entertainer's dream with a custom wet bar, theater room, family room, office, fifth bedroom, and full bath. Outside, enjoy a covered composite deck with pergola overlooking a spacious backyard with room to add a pool while maintaining plenty of green space. Additional highlights include a 3 car attached garage and in ground basketball hoop. This home offers the perfect blend of luxury, comfort, and functionality.
- Listing Status:
- Active
- Date Added:
- August 3, 2026
- Data Last Updated:
- August 20, 2026 at 2:18PM
- Listing Office:
- RE/MAX Precision : (515) 223-9492
- Listing Agent:
- Chris Kew : (515) 223-9492
- MLS ID:
- 746503
- General: Deck
- Style: One and One Half Story
- Other Structures: Deck
- Parking: AttachedGarageThree Car Garage
- Roofing: AsphaltShingle
- General: StoneOne and One HalfPoured
- Road/Access: Concrete
- Originating MLS: DMAAR_DM
- School District: Waukee
- County: Dallas
- Zoning: RBERKSHIRE NORTH PLAT TWO LOT 251226153007
- Water: Public
- Sewer: Public Sewer
- Source: DMAAR_DM
This listing courtesy of Chris Kew , RE/MAX Precision
Monthly Payment
- Principal & Interest $
- Property Taxes $
- Home Insurance $
- VA Funding Fee $