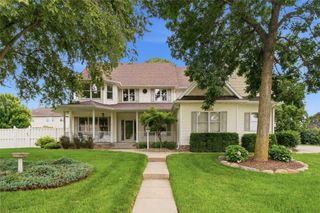
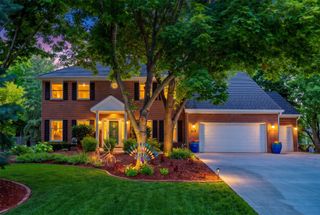
4221 159th Street, Urbandale, IA 50323
- 6 beds |
- 5 baths |
- 3,011 sqft
 Single-Family Home
  Built in 2004
  0.3acre lot
 3 car garage
  $205/sqft
  Listed 21 days ago
Property Description
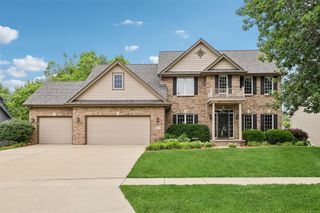
Welcome to this exceptional 1.5-story home in the highly sought-after Walnut Hills neighborhood, offering over 4,500 sq feet of beautifully finished living space with 6 bedrooms, 5 bathrooms, & a 3-car garage. Step inside to an impressive two-story entry & great room featuring soaring 18-foot ceilings, expansive windows that fill the home with natural light, & a stunning gas fireplace as the focal point. Rich maple cabinetry, custom trim, built-ins, & granite countertops showcase the craftsmanship of the home. The open-concept kitchen connects the dining area & inviting hearth room w/ a second gas fireplace. The spacious main-level primary suite serves as a private retreat with a large walk-in closet & luxurious en-suite bath. Upstairs, a versatile loft with custom maple built-ins & desk area overlooks the great room, providing the perfect space for a home office/study. 3 additional bedrooms & 2 full bathrooms complete the upper level. The finished walkout lower level offers 2 additional bedrooms, full bathroom, spacious recreation room, dedicated study area with built-in workstations, abundant storage, & endless flexibility for guests, hobbies, or multi-generational living. Outdoor living is equally impressive with an oversized deck & covered patio overlooking the backyard. Updates including a new roof (2020), radon mitigation system (2020), basement sliding door & door to deck (2020), 2 new HVAC systems (2021), a new deck (2023), & driveway improvement completed in 2025.
- Listing Status:
- Active
- Date Added:
- July 30, 2026
- Data Last Updated:
- August 20, 2026 at 2:18PM
- Listing Office:
- RE/MAX Concepts : (877) 407-2676
- Listing Agent:
- Ingrid Williams : (515) 371-5277
- Contact:
- (515) 371-5277
- MLS ID:
- 746365
- General: DeckPatio
- Style: One and One Half StoryTwo Story
- Other Structures: DeckPatioCovered
- Parking: AttachedGarageThree Car Garage
- Roofing: AsphaltShingle
- General: 2
- Road/Access: Asphalt
- HOA Amenities: 100.0Annually
- Originating MLS: DMAAR_DM
- School District: Waukee
- County: Dallas
- Zoning: RWALNUT CREEK HILLS PLAT 2 LOT 171223277001
- Water: Public
- Sewer: Public Sewer
- Source: DMAAR_DM
This listing courtesy of Ingrid Williams , RE/MAX Concepts
Monthly Payment
- Principal & Interest $
- Property Taxes $
- Home Insurance $
- VA Funding Fee $