9604 Iltis Drive, Urbandale, IA 50322
- 5 beds |
- 4 baths |
- 3,214 sqft
 Single-Family Home
 Built in 1988
 0.27acre lot
 3 car garage
 $155/sqft
 Listed 23 days ago
Property Description
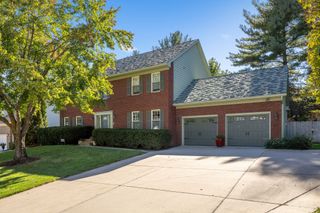
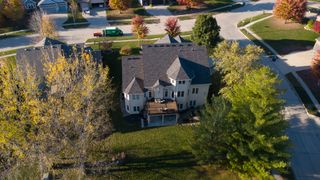
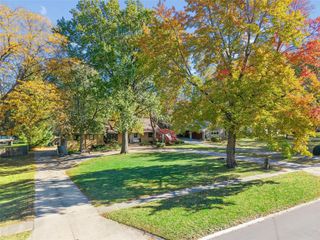
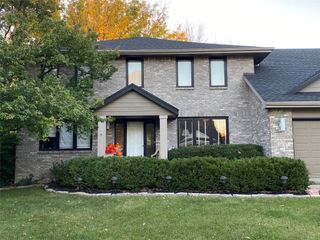
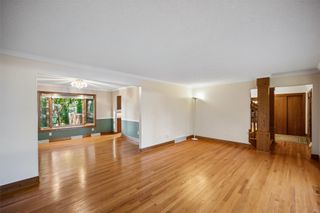
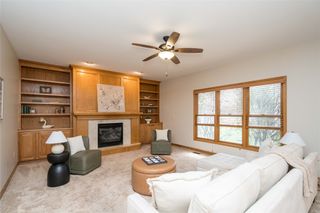
Exceptional space, character and value, priced under $500,000 in a great Urbandale location! This distinctive home offers nearly 4,000 sq ft of finished living space with a unique floor plan designed for comfortable living and entertaining. The main level features an impressive 54-foot span from the kitchen to the family room, beautiful views of mature trees, two fireplaces, oak built-ins and Italian tile flooring. The spacious kitchen offers abundant cabinetry, a large island with cooktop and steamer, newer appliances and a generous dining area. A stunning vaulted family room with expansive windows adds architectural interest and natural light. Upstairs you'll find a spacious primary suite, two additional bedrooms and a versatile loft area. The finished lower level offers even more living space with daylight windows, a fourth bedroom, family room or hobby area, 3/4 bath and an impressive wine cellar. Recent improvements include new carpet, added basement shower, new front door and updated plumbing fixtures. Enjoy the beautiful outdoor setting with mature landscaping, patio and deck. Home is on a corner lot adding privacy, but lawn area is primarily in front and side yard. Full electric fence for pets. E-collar included with sale. An incredible amount of space for the price! All information obtained from seller and public records.
- Listing Status:
- Active
- Date Added:
- October 27, 2026
- Data Last Updated:
- November 19, 2026 at 4:16AM
- Listing Office:
- RE/MAX Precision : (515) 223-9492
- Listing Agent:
- Heather Helland : (515) 669-1763
- Contact:
- (515) 669-1763
- MLS ID:
- 752038
- General: DeckIrrigation Sprinklers
- Style: Two Story
- Other Structures: Deck
- Parking: AttachedGarageThree Car Garage
- Roofing: AsphaltShingle
- General: 2Poured
- Road/Access: Concrete
- Originating MLS: DMAAR_DM
- School District: Urbandale
- County: Polk
- Zoning: R-1LOT 20 GOLF VIEW ESTATES PLAT 1531201024770000
- Water: Public
- Sewer: Public Sewer
- Source: DMAAR_DM
This listing courtesy of Heather Helland , RE/MAX Precision
Monthly Payment
- Principal & Interest $
- Property Taxes $
- Home Insurance $
- VA Funding Fee $