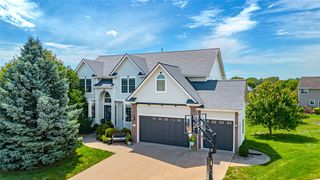
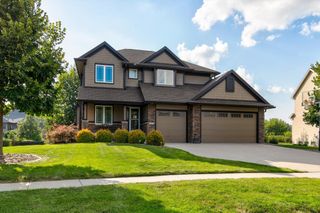
9600 Twin Eagles Drive, Johnston, IA 50131
- 5 beds |
- 5 baths |
- 2,876 sqft
 Single-Family Home
  Built in 2004
  0.29acre lot
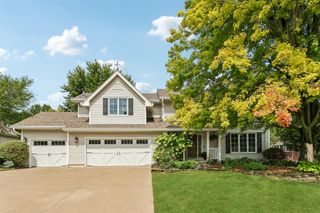
 3 car garage
  $203/sqft
  Listed 12 days ago
Property Description
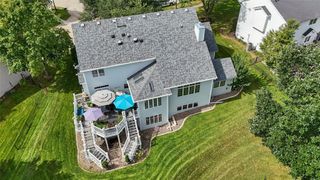
Located in a fantastic neighborhood, one of the biggest advantages of this location is convenience. Kids can walk to school and you'll love being close to parks, amenities, and everything Johnston has to offer. Inside this well maintained home, you'll find five bedrooms, four and a half bathrooms and plenty of room for everyone to spread out and enjoy. The main floor offers a formal living area, formal dining, and office along with an open kitchen (with brand new countertops!), dining and family room space. Upstairs the primary bedroom with en-suite provides a massive closet equipped with laundry shoot! Two bedrooms share a jack-and-jill bath and the fourth bedroom has it's own full bath. The walkout basement with wet bar, fifth bedroom and another bathroom provides even more living space and opens up opportunities for a family room, recreation area, home gym, or whatever fits your needs. Whether you have a growing family, need space for guests, work from home flexibility, or simply entertaining, this home checks all the boxes. Several recent updates including new carpet upstairs, new countertops, reverse osmosis and soft water systems, newer roof and hvac. With multiple levels of living, generous room sizes throughout and big ticket updates, this well loved home is a must see!
- Listing Status:
- Active
- Date Added:
- September 10, 2026
- Data Last Updated:
- September 22, 2026 at 6:17AM
- Listing Office:
- LPT Realty, LLC : (515) 669-4010
- Listing Agent:
- Anna Thomas : (573) 795-3405
- Contact:
- (573) 795-3405
- MLS ID:
- 748974
- General: Deck
- Style: Two Story
- Other Structures: Deck
- Parking: AttachedGarageThree Car Garage
- Roofing: AsphaltShingle
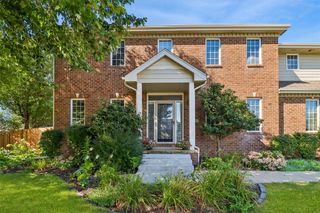
- General: BrickVinyl Siding2Poured
- Road/Access: Concrete
- Originating MLS: DMAAR_DM
- School District: Johnston
- County: Polk
- Zoning: PUDLOT 32 CENTURY WOODS PLAT 124100372869032
- Water: Public
- Sewer: Public Sewer
- Source: DMAAR_DM
This listing courtesy of Anna Thomas , LPT Realty, LLC
Monthly Payment
- Principal & Interest $
- Property Taxes $
- Home Insurance $
- VA Funding Fee $