5909 NW 96th Court, Johnston, IA 50131
- 4 beds |
- 4 baths |
- 2,311 sqft
 Single-Family Home
 Built in 2004
 9,975sqft lot
 3 car garage
 $195/sqft
 Listed 2 months ago
Property Description
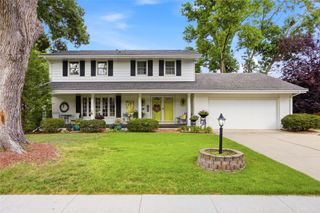
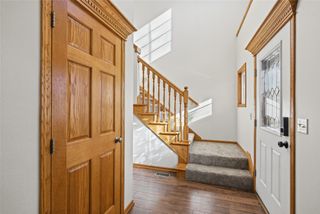
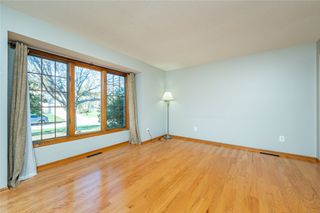
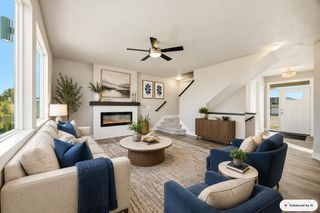
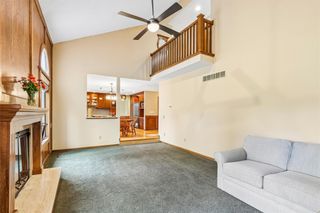
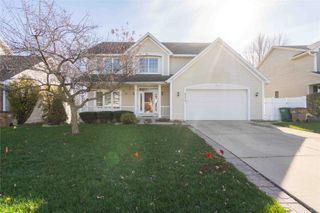
Space, privacy & versatility come together in this meticulously maintained, one-owner Johnston home tucked onto a quiet cul-de-sac. From the moment you enter, the thoughtful layout & generous living spaces make it easy to picture everyday life here. The main level features a dedicated dining area that opens to an expansive living room with a gas fireplace & built-ins, flowing seamlessly into the kitchen & additional dining area. Upstairs, four spacious bedrooms include a private primary suite with en-suite bath, while three additional bedrooms share a full bath. A large upstairs laundry room adds everyday convenience. The finished walkout lower level gives you even more room to spread out, featuring a large family room, versatile flex space & partial bath—ideal for movie nights, guests, hobbies or simply having a little more breathing room. Outside, the setting truly stands apart. Mature trees surround the fully fenced backyard, creating a private retreat, while the expanded deck & covered lower-level patio provide multiple spaces to enjoy the outdoors or entertain. Add in a 3-car attached garage, cul-de-sac location & the peace of a well-cared-for one-owner home, & you have a property that delivers the space, flexibility & setting today's buyers are looking for. If you've been waiting for a Johnston home with room to grow, a finished walkout basement & a backyard that feels like your own private retreat, this one is worth seeing in person.
- Listing Status:
- Active
- Date Added:
- August 28, 2026
- Data Last Updated:
- November 19, 2026 at 5:18AM
- Listing Office:
- Weichert, Miller & Clark : (515) 708-1128
- Listing Agent:
- Shana Wells : (515) 708-1128
- Contact:
- (515) 708-1128
- MLS ID:
- 747888
- General: DeckPatio
- Style: Two StoryTraditional
- Other Structures: DeckPatioCoveredOpen
- Parking: AttachedGarageThree Car Garage
- Roofing: AsphaltShingle
- General: BrickVinyl Siding2Poured
- Road/Access: Concrete
- Originating MLS: DMAAR_DM
- School District: Johnston
- County: Polk
- Zoning: PUDLOT 68 CENTURY TRACE PLAT 4241 00372-868-957
- Fencing: Chain Link
- Water: Public
- Sewer: Public Sewer
- Source: DMAAR_DM
This listing courtesy of Shana Wells , Weichert, Miller & Clark
Monthly Payment
- Principal & Interest $
- Property Taxes $
- Home Insurance $
- VA Funding Fee $

 New - 1 day ago