508 57th Court, West Des Moines, IA 50266
- 5 beds |
- 4 baths |
- 2,799 sqft
 Single-Family Home
 Built in 1988
 0.3acre lot
 2 car garage
 $186/sqft
 Listed 26 days ago
Property Description
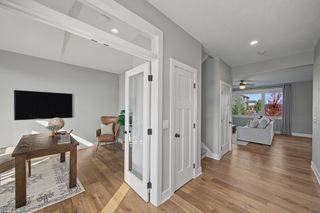
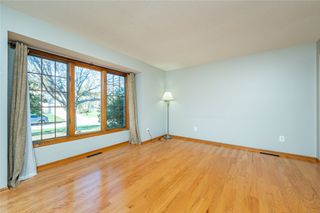
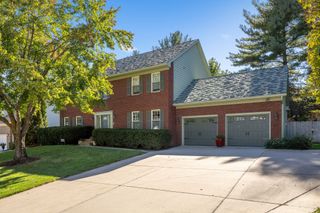
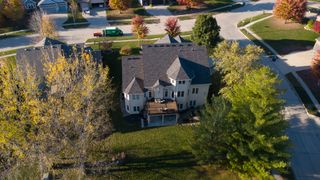
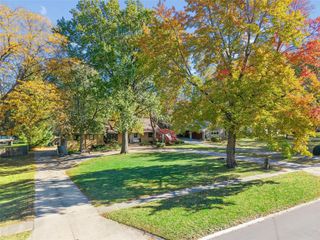
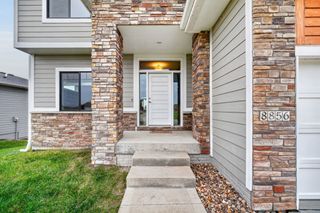
Set on a quiet cul-de-sac, this five-bedroom home offers 4,124 square feet of finished living space, including a walk-out lower level. The home has generously sized rooms and abundant storage throughout. A front-facing home office with large windows brings in natural light. The living room and dining room offer flexibility for entertaining, hobbies, and everyday living. The eat-in kitchen offers a granite center island with seating for 3, pantry, and built-in desk. It opens to an inviting family room featuring a white stone fireplace surrounded by built-in shelving and cabinetry, plus a convenient wet bar with mini-fridge. The main-floor laundry has a window and utility sink. The spacious primary suite features a tray ceiling, dual vanities, a shower, a jetted tub, and a large walk-in closet. A full-size door in the closet opens to walk-in attic storage. The walk-out lower level features an oversized second family room with large windows, a fifth bedroom with a walk-in closet, and a three-quarter bath. A workout room has two walls of floor-to-ceiling storage, and a separate workshop offers space for projects or woodworking (workbench reserved). A tree-shaded deck overlooks the backyard on the 0.29-acre lot. A family-friendly convenience is the school bus stop at the top of the cul-de-sac, visible from the front door. Nearby shopping on the Mills Civic corridor includes Target, Hy-Vee, Aldi, Costco, Walmart, and Lowe’s.
- Listing Status:
- Active
- Date Added:
- October 24, 2026
- Data Last Updated:
- November 19, 2026 at 4:16AM
- Listing Office:
- Jeff Hagel Real Estate : (952) 529-0066
- Listing Agent:
- Jeffrey Hagel : (888) 796-7486
- MLS ID:
- 751894
- General: DeckPatio
- Style: Two Story
- Other Structures: DeckPatioOpen
- Parking: AttachedGarageTwo Car Garage
- General: Wood Siding2Poured
- Originating MLS: DMAAR_DM
- School District: West Des Moines
- County: Polk
- Zoning: LOT 14 MEADOW BROOK PLAT 832003026484000
- Water: Public
- Sewer: Public Sewer
- Source: DMAAR_DM
This listing courtesy of Jeffrey Hagel , Jeff Hagel Real Estate
Monthly Payment
- Principal & Interest $
- Property Taxes $
- Home Insurance $
- VA Funding Fee $