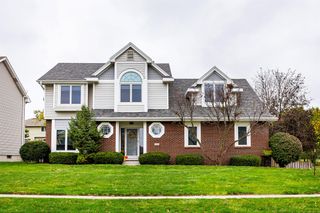
3824 Bayberry Court, Urbandale, IA 50322
- 4 beds |
- 4 baths |
- 2,752 sqft
 Single-Family Home
 Built in 1981
 0.34acre lot
 2 car garage
 $149/sqft
 Listed 27 days ago
Property Description
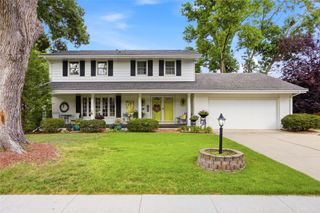
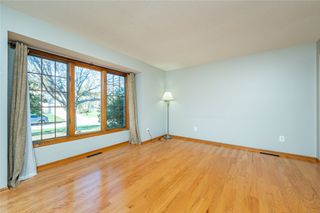
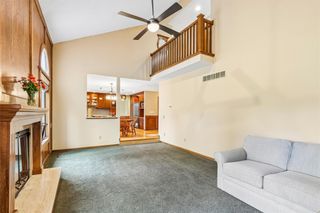
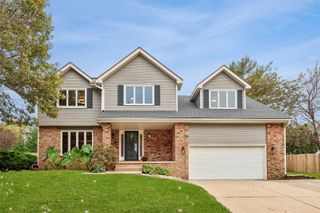
The sellers are offering a 2-1 rate buydown on this home! Tucked away on a quiet cul-de-sac in a mature, established setting, this spacious two-story offers 2,542 sq. ft. above grade plus 620 sq. ft. of finished lower-level living space! Traditional charm shines through with oak woodwork, hardwood flooring, a formal great room and dining room. The kitchen features stainless steel appliances, tiled countertops and a casual dining area with sliders to a large deck. The inviting first-floor family room features a brick fireplace, nearby wet bar and double glass doors opening to a spectacular three-season room! Enjoy backyard views through three sides of windows, a cathedral knotty pine ceiling, two skylights and direct deck access. Upstairs are four bedrooms, including a primary suite with newer LVP flooring, double vanity, full bath and walk-in closet. Three additional bedrooms feature hardwood flooring. The finished lower level offers a rec room with new carpeting and a 3/4 bath. The attached 2.5-car garage includes three separate storage rooms! Updates include siding (2021), roof (2023), HVAC (2022), newer water heater, sump pump and radon mitigation system. Conveniently located near a city park and Urbandale Golf & Country Club!
- Listing Status:
- Active
- Date Added:
- October 23, 2026
- Data Last Updated:
- November 19, 2026 at 5:18AM
- Listing Office:
- Iowa Realty Mills Crossing : (515) 453-4300
- Listing Agent:
- Mike Capobianco : 515-991-6914
- Contact:
- 515-991-6914
- MLS ID:
- 751885
- General: Deck
- Style: Two Story
- Other Structures: Deck
- Parking: AttachedGarageTwo Car Garage
- Roofing: AsphaltShingle
- General: BrickVinyl Siding2Poured
- Road/Access: Concrete
- Originating MLS: DMAAR_DM
- School District: Urbandale
- County: Polk
- Zoning: RESLOT 13 QUAIL RIDGE PLAT 231202612363000
- Water: Public
- Sewer: Public Sewer
- Source: DMAAR_DM
This listing courtesy of Mike Capobianco , Iowa Realty Mills Crossing
Monthly Payment
- Principal & Interest $
- Property Taxes $
- Home Insurance $
- VA Funding Fee $