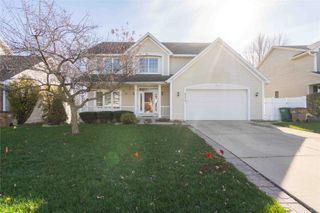
10520 Elmcrest Drive, Clive, IA 50325
- 4 beds |
- 3 baths |
- 2,514 sqft
 Single-Family Home
 Built in 1985
 10,411sqft lot
 2 car garage
 $171/sqft
 Listed 21 days ago
Property Description
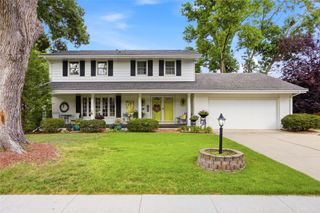
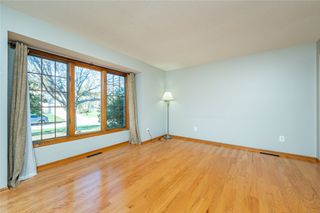
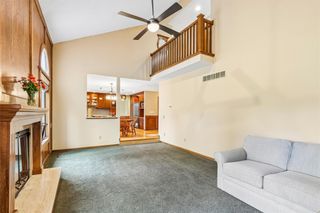
Space to spread out and room to make yourself at home! Fresh paint and new carpet throughout, newer roof and siding, a brand-new deck, fenced backyard and irrigation system make settling in easy. The inviting main floor features a comfortable living room, formal dining room and spacious kitchen with granite countertops and a large center island. The kitchen flows into a dramatic vaulted family room, where a wood-burning fireplace, bay windows and catwalk create a unique gathering space. A convenient half bath completes the main level. Sliding doors open to the expansive deck and fenced backyard with a newer utility shed – ideal for summer gatherings and everyday outdoor enjoyment. Upstairs, unwind in the spacious primary suite featuring a full bath with whirlpool tub, separate shower, double sinks, skylight and walk-in closet. Three additional generously sized bedrooms, each with a walk-in closet, share a full bath with skylight. Upper floor laundry area adds convenience. The partially finished lower level offers a rec room space, extra storage and workshop space. A two-car garage and additional parking pad for a third vehicle round out this inviting home!
- Listing Status:
- Active
- Date Added:
- October 29, 2026
- Data Last Updated:
- November 19, 2026 at 5:18AM
- Listing Office:
- Iowa Realty Mills Crossing : (515) 453-4300
- Listing Agent:
- Bobette Galloway : 515-453-5155
- Contact:
- 515-453-5155
- MLS ID:
- 752199
- General: DeckIrrigation SprinklersStorageStorage
- Style: Two StoryTraditional
- Other Structures: StorageDeck
- Parking: AttachedGarageTwo Car Garage
- Roofing: AsphaltShingle
- General: BrickVinyl Siding2Poured
- Road/Access: Concrete
- Originating MLS: DMAAR_DM
- School District: West Des Moines
- County: Polk
- Zoning: resLOT 7 RIO VALLEY ESTATES PLAT 629100555003407
- Fencing: Wood
- Water: Public
- Sewer: Public Sewer
- Source: DMAAR_DM
This listing courtesy of Bobette Galloway , Iowa Realty Mills Crossing
Monthly Payment
- Principal & Interest $
- Property Taxes $
- Home Insurance $
- VA Funding Fee $

 New - 1 day ago