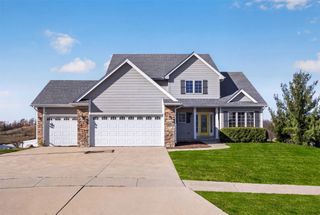
5401 Cody Drive, West Des Moines, IA 50266
- 4 beds |
- 4 baths |
- 2,498 sqft
 Single-Family Home
 Built in 1989
 0.26acre lot
 3 car garage
 $180/sqft
 Listed 1 month ago
Property Description
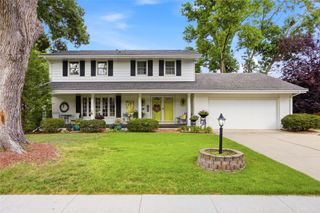
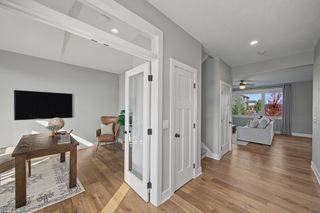
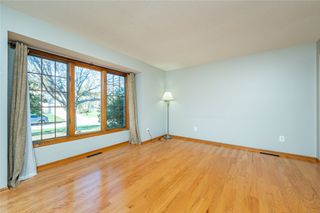
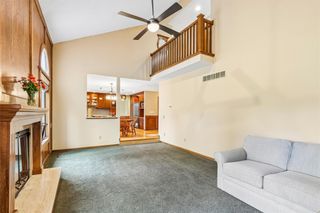
Featuring 4 bedrooms and 3.5 bathrooms, this home offers the perfect blend of comfort, character, and functionality. The main level is ideal for everyday living and entertaining, with a kitchen featuring matching appliances, a double oven, and extra counter space perfect for a desk or planning area. The adjoining eat-in dining area overlooks the spacious family room with a cozy fireplace. Custom woodwork, built-ins, and cabinetry throughout add warmth and charm. A stunning curved staircase leads to the spacious second floor, where you'll find convenient second-floor laundry and a generous primary suite with room for a sitting area or private retreat, a walk-in closet, and an en-suite bath with double vanities. Three additional bedrooms offer great flexibility for family, guests, or a home office. The finished basement provides even more space to relax and entertain, featuring a living area, game space, and wet bar with sink and refrigerator. Yard is irrigated and fully fenced. Location is hard to beat! Enjoy walking distance to Westridge Elementary, multiple parks, and the nearby bike path. With its custom details, spacious living areas, and inviting spaces, this beautiful home is ready to welcome its next owners. Radon mitigation installed. Come see all it has to offer!
- Listing Status:
- Active
- Date Added:
- October 16, 2026
- Data Last Updated:
- November 19, 2026 at 4:16AM
- Listing Office:
- Weichert, Realtors - The 515 Agency : (515) 341-3849
- Listing Agent:
- Megan Morris : (515) 599-3476
- Contact:
- (515) 599-3476
- MLS ID:
- 751423
- General: DeckIrrigation Sprinklers
- Style: Two Story
- Other Structures: Deck
- Parking: AttachedGarageTwo Car Garage
- Roofing: AsphaltShingle
- General: BrickVinyl Siding2Poured
- Road/Access: Concrete
- Originating MLS: DMAAR_DM
- School District: West Des Moines
- County: Polk
- Zoning: LOT 56 MEADOW BROOK PLAT 932003026556000
- Fencing: Wood
- Water: Public
- Sewer: Public Sewer
- Source: DMAAR_DM
This listing courtesy of Megan Morris , Weichert, Realtors - The 515 Agency
Monthly Payment
- Principal & Interest $
- Property Taxes $
- Home Insurance $
- VA Funding Fee $

 New - 23 hours ago