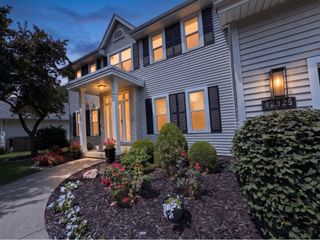
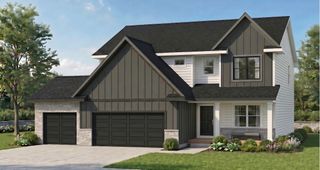
17208 Brookview Drive, Urbandale, IA 50263
- 4 beds |
- 4 baths |
- 2,387 sqft
 Single-Family Home
  Built in 2025
  0.26acre lot
 3 car garage
  $280/sqft
  Listed 22 days ago
Property Description
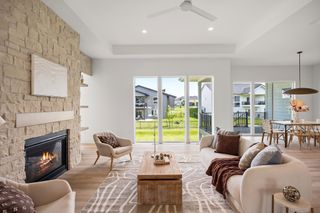
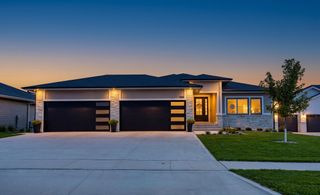
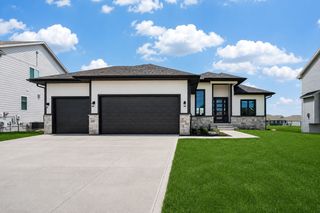
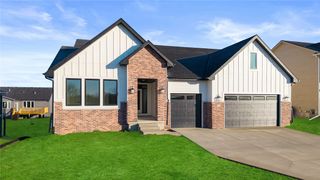
Welcome home to this beautifully designed custom 2 story home in Bentley Ridge. Walk to Radiant Elementary School! High end features in this home like dual zoned HVAC, Pella windows, maintenance free covered deck with Westbury railing, LP smartside, lots of beautiful sconce lighting, Artistic Ironworks custom iron interior railings and irrigation. Main level has LVP floors, electric stone fireplace, custom lockers, ½ bath, office with barn door, large kitchen with walk in pantry, quartz counters, all appliances included, tile backsplash, LED undercabinet lighting and hood vented to exterior. 2nd level has 3 bedrooms all with large walk in closets. Primary bath has tile shower, dual vanities and huge custom closet. Guest bath up has dual vanities and linen closet. 2nd level laundry includes washer and dryer and has sink and large quartz countertop with space below for hampers. Lower level has daylight windows, large bar (refrigerator included), 4th bedroom (used as exercise room), full bath and lots of storage. Oversized 3 car garage with insulated garage doors, insulated walls and ceilings and wired for electric car charger. Some furniture is negotiable! Make appt today!
- Listing Status:
- Active
- Date Added:
- July 29, 2026
- Data Last Updated:
- August 20, 2026 at 2:18PM
- Listing Office:
- Iowa Realty Mills Crossing : (515) 453-4300
- Listing Agent:
- Joey Plummer : 515-238-7743
- Contact:
- 515-238-7743
- MLS ID:
- 746198
- Style: Two Story
- Parking: AttachedGarageThree Car Garage
- Roofing: AsphaltShingle
- General: Stone2Poured
- Road/Access: Concrete
- HOA Amenities: 0.0Annually
- Originating MLS: DMAAR_DM
- School District: Waukee
- County: Dallas
- Zoning: RESBENTLEY RIDGE PLAT 2 LOT 441215256018
- Water: Public
- Sewer: Public Sewer
- Source: DMAAR_DM
This listing courtesy of Joey Plummer , Iowa Realty Mills Crossing
Monthly Payment
- Principal & Interest $
- Property Taxes $
- Home Insurance $
- VA Funding Fee $