14752 Stonecrop Drive, Urbandale, IA 50323
- 5 beds |
- 3 baths |
- 1,932 sqft
 Single-Family Home
  Built in 2021
  0.27acre lot
 4 car garage
  $414/sqft
  Listed 9 days ago
Property Description
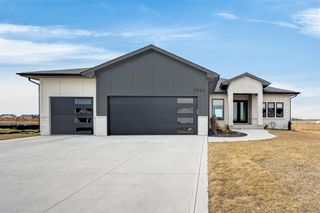
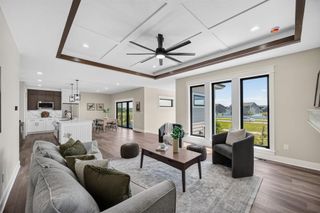
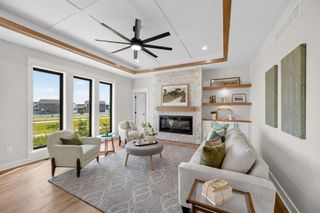
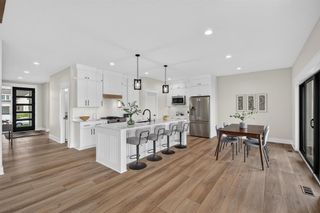
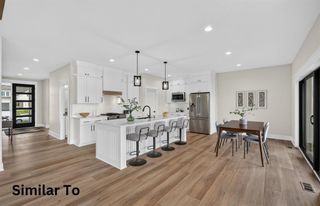
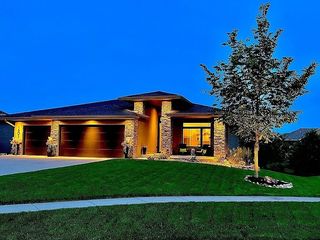
Welcome to this stunning 5-bed, 3-bath home in Coyote Ridge! Situated on a beautiful lot with no immediate neighbors behind, this home offers privacy, space, and an impressive heated 4-car garage with epoxy flooring, slat wall, adjustable shelving, high-end cabinetry, stainless steel sink, and custom workbench. Step inside through the oversized 8ft+ front door and enjoy the spacious, open layout. The main level features the primary suite, second bed, bed/office, mudroom/laundry room, and large kitchen and dining area. The kitchen impresses with an oversized furniture-style island, quartz countertops, abundant cabinetry, and walk-in pantry with custom shelving. The spacious primary suite features a tiled walk-in shower with frameless glass, private toilet room, and large walk-in closet. The walkout lower level is an entertainer's dream with oversized windows, second fireplace, large family room, wet bar, and two additional bedrooms. Enjoy the covered deck with LED lighting and professionally landscaped yard completed in July 2026. Additional features include smart lighting, smart-home-compatible appliances, included LG smart TVs, hardwired Ring security, reverse osmosis with spot-free vehicle rinse, and whole-home generator capability with exterior plug-in connection. The exterior was professionally painted in 2025, including all trim, with new gutters added. Thoughtfully designed and ready for its next owner. Schedule your showing today!
- Listing Status:
- Active
- Date Added:
- August 11, 2026
- Data Last Updated:
- August 20, 2026 at 2:18PM
- Listing Office:
- Weichert, Realtors - The 515 Agency : (515) 341-3849
- Listing Agent:
- Ryan Hoover : (515) 341-3849
- MLS ID:
- 747085
- General: DeckSprinkler/IrrigationPatio
- Style: Ranch
- Other Structures: DeckPatioCoveredOpen
- Parking: AttachedGarageHeated Garage
- Roofing: AsphaltShingle
- General: Stone1Poured
- Road/Access: Concrete
- HOA Amenities: 250.0Annually
- Originating MLS: DMAAR_DM
- School District: Waukee
- County: Dallas
- Zoning: ResCOYOTE RIDGE OF URBANDALE PLAT 3 LOT 181212404007
- Water: Public
- Sewer: Public Sewer
- Source: DMAAR_DM
This listing courtesy of Ryan Hoover , Weichert, Realtors - The 515 Agency
Monthly Payment
- Principal & Interest $
- Property Taxes $
- Home Insurance $
- VA Funding Fee $

 New - 2 days ago