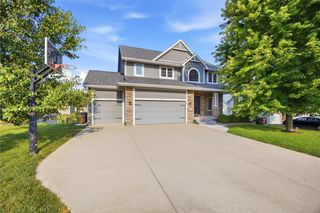
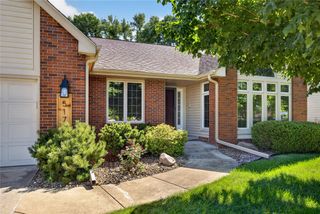
12925 Lincoln Avenue, Clive, IA 50325
- 4 beds |
- 4 baths |
- 2,666 sqft
 Single-Family Home
  Built in 1992
  0.27acre lot
 3 car garage
  $221/sqft
  Listed 20 days ago
Property Description
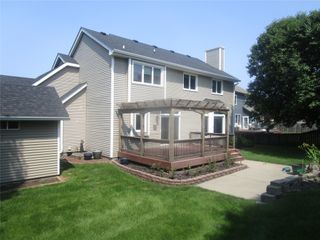
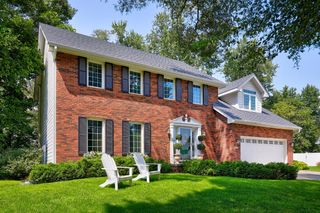
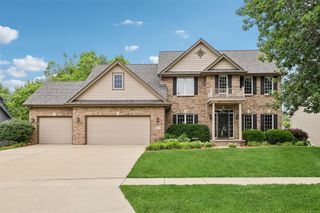
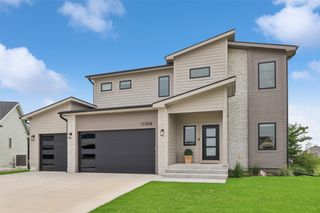
This well-loved and maintained Clive home is ready for it's new owner. On a gorgeous, private and wooded lot this home makes the most of it with a walkout basement, treed views, and fantastic outdoor living spaces. A nice-sized deck with and lower level patio provide plenty of space to enjoy the views and privacy. The main floor features a traditional floor plan complete with a formal dining space, front living room and high-end office with custom wood shelving and details. The updated white kitchen is great for entertaining or everyday living with an island, double ovens, quartz countertops and stainless steel appliances. The eat-in kitchen area is open to the gorgeous main family room with vaulted ceilings and light and bright white details. Generous first floor laundry room, half bath and plenty of pantry space! Upstairs features an oversized owner's suite with beautiful spa-like full bath with huge soaking tub and walk-in closet. An attached flex-room off the owner's suite would be great for a 5th bedroom, nursery, or workout room. Two additional good-sized bedrooms and full bath finish off the second floor. In the light and bright walkout basement you will find a living space, bar area complete with full sized fridge, bedroom and an additional 3/4 bath. This home has been tastefully updated throughout and features updates such as a newer roof and epoxy garage. Convenient Clive location blocks from the bike trail and Campbell Park! Call today for a showing!
- Listing Status:
- Active
- Date Added:
- July 31, 2026
- Data Last Updated:
- August 20, 2026 at 2:18PM
- Listing Office:
- Keller Williams Realty GDM : (515) 334-4900
- Listing Agent:
- Betsy Sanders : (515) 329-0840
- Contact:
- (515) 329-0840
- MLS ID:
- 746458
- Style: Two Story
- Parking: AttachedGarageThree Car Garage
- Roofing: AsphaltShingle
- General: Vinyl Siding2Poured
- Road/Access: Concrete
- HOA Amenities: 0.0Monthly
- Originating MLS: DMAAR_DM
- School District: West Des Moines
- County: Polk
- Zoning: LOT 7 HUNTINGTON RIDGE PLAT 129100367307000
- Fencing: Wood
- Water: Public
- Sewer: Public Sewer
- Source: DMAAR_DM
This listing courtesy of Betsy Sanders , Keller Williams Realty GDM
Monthly Payment
- Principal & Interest $
- Property Taxes $
- Home Insurance $
- VA Funding Fee $