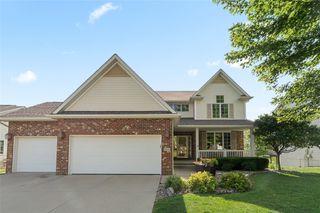
926 57th Street, West Des Moines, IA 50266
- 5 beds |
- 4 baths |
- 2,770 sqft
 Single-Family Home
  Built in 1989
  0.35acre lot
 2 car garage
  $208/sqft
  Listed 13 days ago
Property Description
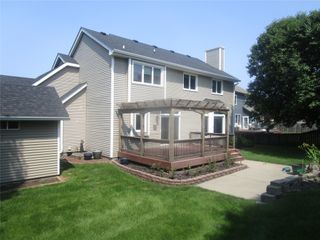
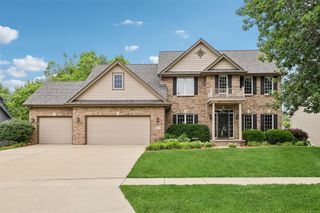
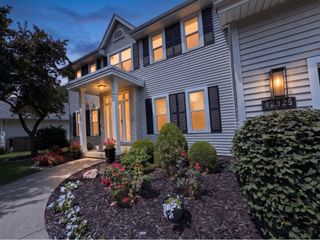
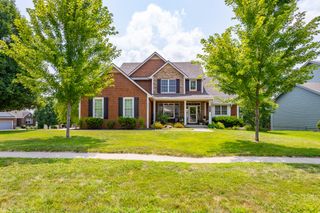
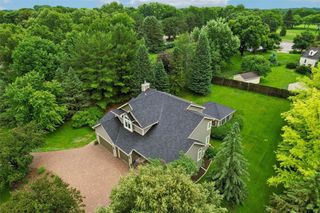
Welcome to 926 57th Street, where timeless charm meets thoughtful updates in one of West Des Moines' most established neighborhoods. Nestled among mature trees, this brick-front home offers exceptional living spaces, quality improvements, and an unbeatable central location just minutes from shopping, dining, parks, & interstate access. The heart of the home is the vaulted sunroom, flooded with natural light through expansive windows & featuring motorized blinds and updated lighting, this is an inviting space to enjoy every season. The living room offers custom built-ins & a beautiful fireplace. The completely remodeled kitchen (2025) features all-new cabinetry, countertops and cooktop. Throughout the home you'll appreciate fresh paint, updated lighting, refreshed plantation shutters, & modern hardware that give the home a clean, cohesive feel. Downstairs, the finished lower level provides incredible flexibility with a second full kitchen, making it ideal for entertaining, extended guests, multi-generational living, or additional living space. Outside, the extensive improvements continue with newer windows (2020), siding/exterior paint (2020), new roof (2023), updated landscaping, retaining wall, deck railing, self-watering flower boxes, and a refreshed storage shed. Radon mitigated. This is a rare opportunity to own a beautifully maintained, move-in ready home with character, modern updates, & an incredible location in the heart of West Des Moines.
- Listing Status:
- Active
- Date Added:
- August 7, 2026
- Data Last Updated:
- August 20, 2026 at 1:18PM
- Listing Office:
- Friedrich Realty : (515) 232-6175
- Listing Agent:
- Mallory Maahs : (515) 232-6175
- Contact:
- (515) 232-6175
- MLS ID:
- 746761
- General: DeckSprinkler/Irrigation
- Style: Two Story
- Other Structures: Deck
- Parking: AttachedGarageTwo Car Garage
- Roofing: AsphaltShingle
- General: Brick2Poured
- Originating MLS: DMAAR_DM
- School District: West Des Moines
- County: Polk
- Zoning: RLOT 6 ASHTON ESTATES32000480006000
- Water: Public
- Sewer: Public Sewer
- Source: DMAAR_DM
This listing courtesy of Mallory Maahs , Friedrich Realty
Monthly Payment
- Principal & Interest $
- Property Taxes $
- Home Insurance $
- VA Funding Fee $