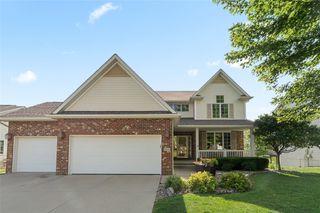
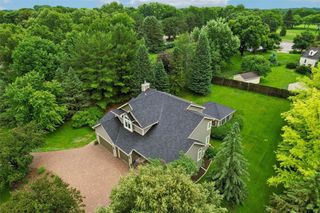
4455 NW 165th Street, Clive, IA 50325
- 4 beds |
- 5 baths |
- 2,401 sqft
 Single-Family Home
  Built in 2007
  9,583sqft lot
 3 car garage
  $235/sqft
  Listed 22 days ago
Property Description
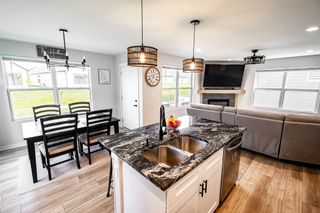
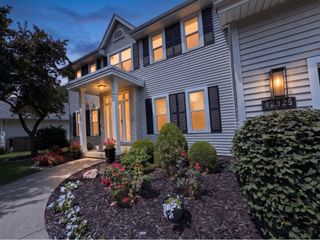
Nestled on a quiet horseshoe street with no through traffic, this exceptional Clive two-story home offers luxury, privacy, and thoughtful updates. A grand two-story entry with stone and wood columns welcomes you inside. The versatile dining room or office features custom built-ins, while the natural light-filled family room showcases a fireplace with built-in surrounds. The kitchen offers stainless steel appliances, tons of countertop and lots of cabinets. Custom pantry shelving, an eat-in dining area, a convenient drop zone, and a half bath round out the main level. Upstairs you'll find four bedrooms, three full baths, and a laundry room. The spacious primary suite includes two walk-in closets, one with a custom closet system. The finished walkout lower level is perfect for entertaining with a family room, wet bar, full bath, custom built-ins, and space to easily add a fifth bedroom. Enjoy the fully fenced backyard with mature trees, storage shed, irrigation system, and electric pet fence. Located in the Waukee School District, just minutes from shopping, dining, parks, and the Clive Greenbelt Trail. Move-in ready with major updates including A/C (2026), roof (2021), Renewal by Andersen sliding glass doors (2023), furnace/humidifier (2019), water heater (2017), and stove/dishwasher (2022). Don't miss this beautifully maintained home in one of the Des Moines metro's most desirable communities. All information obtained from seller and public records.
- Listing Status:
- Active
- Date Added:
- July 29, 2026
- Data Last Updated:
- August 20, 2026 at 2:18PM
- Listing Office:
- RE/MAX Precision : (515) 223-9492
- Listing Agent:
- Heather Lohse : (515) 782-7709
- MLS ID:
- 746234
- General: DeckSprinkler/IrrigationStorageStorage
- Style: Two Story
- Other Structures: StorageDeck
- Parking: AttachedGarageThree Car Garage
- Roofing: AsphaltShingle
- General: Stone2Poured
- Road/Access: Asphalt
- Originating MLS: DMAAR_DM
- School District: Waukee
- County: Dallas
- Zoning: RWALNUT CREEK HILLS OF CLIVE PLAT 5 LOT 51223131022
- Fencing: Chain Link
- Water: Public
- Sewer: Public Sewer
- Source: DMAAR_DM
This listing courtesy of Heather Lohse , RE/MAX Precision
Monthly Payment
- Principal & Interest $
- Property Taxes $
- Home Insurance $
- VA Funding Fee $