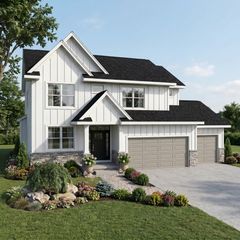
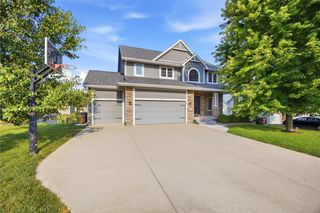
1031 SW Boulder Drive, Grimes, IA 50111
- 5 beds |
- 4 baths |
- 2,628 sqft
 Single-Family Home
  Built in 2026
  9,148sqft lot
 3 car garage
  $213/sqft
  Listed 20 days ago
Property Description
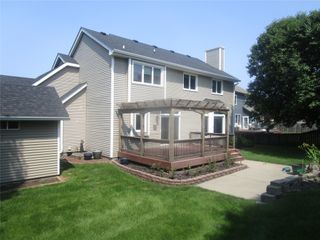
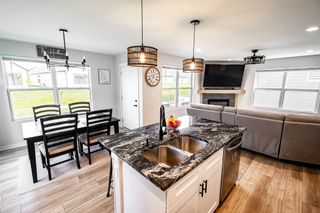
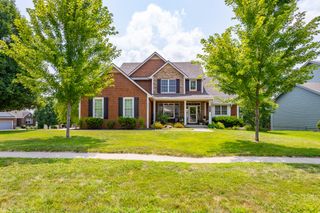
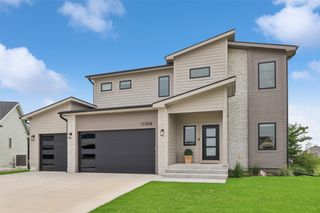
Destiny Homes presents the Aria floor plan in Hope Meadows in Grimes. Located in desirable Dallas County, just south of Dallas Center-Grimes High School, this two-story home offers over 2,600 sq. ft. of finished living space with 5 bedrooms and 4 bathrooms. The open-concept main level is designed for both everyday living and entertaining. The great room features a striking shiplap fireplace and flows into the designer kitchen, showcasing warm wood-stained cabinetry, a charcoal center island accented with gold hardware, quartz countertops, a large island, and ample workspace for gathering with family and friends. Step outside to the covered deck and enjoy the perfect space for outdoor dining or relaxing. A main-level bedroom and full bathroom provide flexibility for guests, a home office, or multi-generational living. Upstairs, the luxurious primary suite has a huge walk-in closet, full tile shower, ceramic tile flooring, large soaker tub, and dual vanities. Three additional bedrooms, two full bathrooms, and second-floor laundry room complete the upper level. All Destiny Homes include a 2-year builder warranty. Ask about $2,000 in closing costs provided by the preferred lender. All information obtained from seller and public records.
- Listing Status:
- Active
- Date Added:
- July 31, 2026
- Data Last Updated:
- August 20, 2026 at 1:18PM
- Listing Office:
- RE/MAX Precision : (515) 223-9492
- Listing Agent:
- Eleanor Korum : (715) 338-9266
- Contact:
- (715) 338-9266
- MLS ID:
- 746464
- General: Deck
- Style: Two Story
- Other Structures: DeckCovered
- Parking: AttachedGarageThree Car Garage
- Roofing: AsphaltShingle
- General: 2Poured
- Road/Access: Concrete
- HOA Amenities: 175.0Annually
- Originating MLS: DMAAR_DM
- School District: Dallas Center-Grimes
- County: Dallas
- Zoning: RHOPE MEADOWS PLAT 2 LOT 361201278015
- Water: Public
- Sewer: Public Sewer
- Source: DMAAR_DM
This listing courtesy of Eleanor Korum , RE/MAX Precision
Monthly Payment
- Principal & Interest $
- Property Taxes $
- Home Insurance $
- VA Funding Fee $