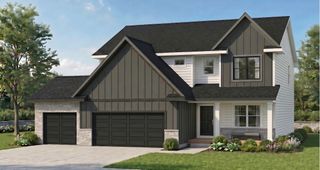
10118 NW 68th Avenue, Johnston, IA 50131
- 4 beds |
- 3 baths |
- 2,214 sqft
 Single-Family Home
  Built in 2026
  10,149sqft lot
 3 car garage
  $235/sqft
  Listed 22 days ago
Property Description
Destiny Homes presents the Brentwood plan in Johnston's Ridgedale Heights community. Offering approximately 2,200 square feet, this thoughtfully designed two-story home features 4 bedrooms, 2.5 bathrooms, and a functional layout perfect for today's lifestyle. The main level welcomes you with a dedicated office or flex space tucked behind French doors, a spacious great room anchored by a shiplap-accented electric fireplace, and durable hard surface flooring throughout the main living areas. The kitchen is designed for both everyday living and entertaining with quartz countertops, a large center island, pantry, and ample cabinet space, flowing seamlessly into the dining area. Step outside through sliding glass doors to enjoy the 12' x 12' covered deck overlooking green space. A convenient drop zone off the garage and main-level powder room complete the first floor. Upstairs, the spacious primary suite offers a luxurious tile shower, dual vanity, and oversized walk-in closet, while three additional bedrooms, a full bath, and laundry room provide comfort and convenience for the entire household. Located within the Johnston Community School District, this community offers easy access to parks, miles of trails, shopping, dining, and quick access to Highways 141 and I80/35, making commuting throughout the metro a breeze. Ask about $2,000 in closing costs when using the preferred lender. Estimated home completion is end of October.
- Listing Status:
- Active
- Date Added:
- July 29, 2026
- Data Last Updated:
- August 20, 2026 at 1:18PM
- Listing Office:
- RE/MAX Precision : (515) 223-9492
- Listing Agent:
- Vanessa Tart : (515) 490-3402
- Contact:
- (515) 490-3402
- MLS ID:
- 746143
- General: Deck
- Style: Two Story
- Other Structures: DeckCovered
- Parking: AttachedGarageThree Car Garage
- Roofing: AsphaltShingle
- General: Stone2Poured
- Road/Access: Concrete
- HOA Amenities: 175.0Annually
- Originating MLS: DMAAR_DM
- School District: Johnston
- County: Polk
- Zoning: rLOT 6 RIDGEDALE HEIGHTS PLAT 424100922480173
- Water: Public
- Sewer: Public Sewer
- Source: DMAAR_DM
This listing courtesy of Vanessa Tart , RE/MAX Precision
Monthly Payment
- Principal & Interest $
- Property Taxes $
- Home Insurance $
- VA Funding Fee $

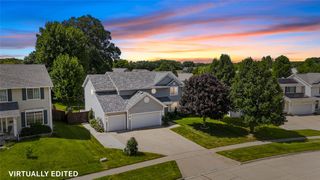
 New - 1 day ago