6008 NW 50th Street, Johnston, IA 50131
- 4 beds |
- 3 baths |
- 2,305 sqft
 Single-Family Home
  Built in 2005
  0.26acre lot
 3 car garage
  $223/sqft
  Listed 1 day ago
Property Description
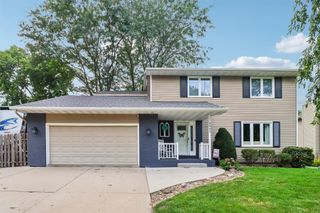
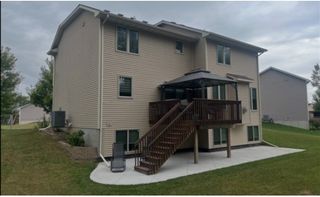
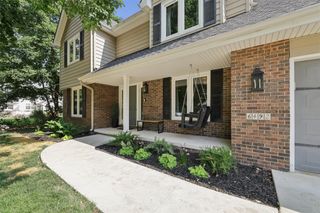
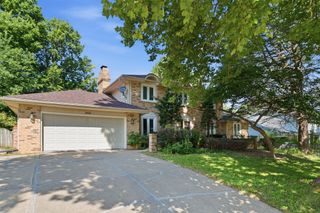
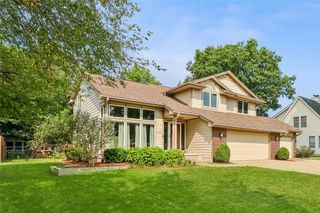
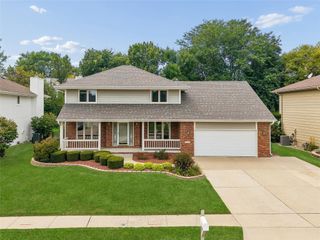
A private retreat, exceptional recreation and more than 3,100 sq. ft. of living space come together in this distinctive Johnston home. Thoughtfully refreshed with new carpet and paint throughout, the interior offers comfortable spaces for both everyday living and entertaining. Upstairs you'll find all four bedrooms, highlighted by an expansive primary suite with two walk-in closets and a spa-inspired bath featuring an oversized jetted tub and private sauna. A finished lower level extends the living space with endless possibilities for recreation, fitness or entertaining. Outdoors, discover the home's signature feature: a fully fenced backyard retreat with an in-ground pool, hot tub, basketball court, patio and green space. An extraordinary 880 sq. ft. garage with dedicated shop space offers room for vehicles, storage and hobbies. With newer mechanicals and an immaculate exterior, this 4-bedroom, 2.5-bath home delivers a rare combination of space, privacy and resort-inspired amenities.
- Listing Status:
- Active
- Date Added:
- August 19, 2026
- Data Last Updated:
- August 20, 2026 at 1:18PM
- Listing Office:
- Real Broker, LLC : (855) 450-0442
- Listing Agent:
- Tim Lucken : (712) 389-8857
- Contact:
- (712) 389-8857
- MLS ID:
- 747531
- General: Basketball CourtHot Tub/SpaSprinkler/IrrigationPatio
- Style: Two StoryTraditional
- Other Structures: PatioOpen
- Pool: In Ground
- Parking: AttachedGarageThree Car Garage
- Roofing: AsphaltShingle
- General: Vinyl Siding2Poured
- Road/Access: Concrete
- Originating MLS: DMAAR_DM
- School District: Johnston
- County: Polk
- Zoning: PUDLOT 55 PINEWOOD GLEN PLAT 224100899655000
- Fencing: Wood
- Water: Public
- Sewer: Public Sewer
- Source: DMAAR_DM
This listing courtesy of Tim Lucken , Real Broker, LLC
Monthly Payment
- Principal & Interest $
- Property Taxes $
- Home Insurance $
- VA Funding Fee $