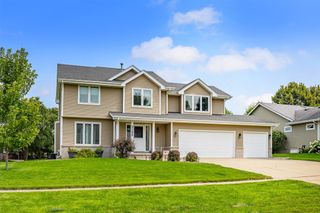
4420 98th Street, Urbandale, IA 50322
- 4 beds |
- 3 baths |
- 2,326 sqft
 Single-Family Home
  Built in 1985
  9,714sqft lot
 2 car garage
  $183/sqft
  Listed 21 days ago
Property Description
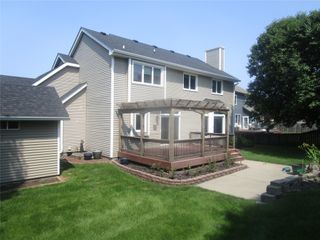
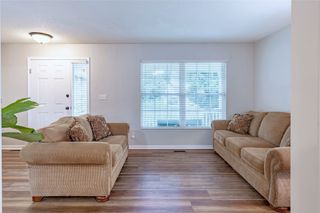
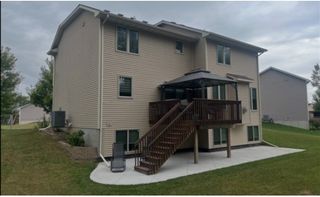
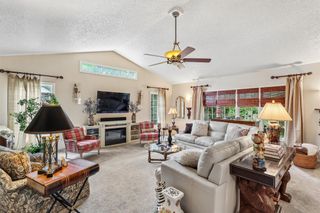
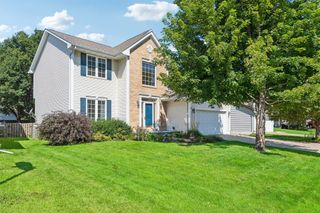
Situated in Golf View Estates, this spacious two-story home combines functional living spaces with an exceptional Urbandale location. Enjoy quick access to I-80, nearby walking and biking trails, the Urbandale Soccer Complex, shopping, dining, and many everyday amenities. The thoughtfully designed main level includes a home office area, formal dining or flex room, large great room with fireplace, open kitchen with center island, abundant cabinet storage, stainless steel appliances, adjacent dining area, half bath, and convenient main-floor laundry. The upper level offers four bedrooms, including a primary suite with private bath and walk-in closet, plus an additional full bath. The finished lower level expands the living space with a recreation or media room while still providing ample storage. Outside, mature landscaping surrounds the home and enhances the inviting curb appeal. The spacious deck overlooks a beautifully maintained backyard, offering a wonderful space for outdoor dining, entertaining, gardening, or simply enjoying the peaceful setting. A well-cared-for property in a highly convenient location close to recreation, commuting routes, and everyday services.
- Listing Status:
- Active
- Date Added:
- July 30, 2026
- Data Last Updated:
- August 20, 2026 at 1:18PM
- Listing Office:
- Iowa Realty Mills Crossing : (515) 453-4300
- Listing Agent:
- Brandon Winn : (515) 453-6134
- Contact:
- (515) 453-6134
- MLS ID:
- 746357
- General: Deck
- Style: Two Story
- Other Structures: Deck
- Parking: AttachedGarageTwo Car Garage
- Roofing: AsphaltShingle
- General: BrickWood Siding2Poured
- Road/Access: Concrete
- Originating MLS: DMAAR_DM
- School District: Urbandale
- County: Polk
- Zoning: R-1S-EX W 15F- LOT 39 GOLF VIEW ESTATES PLAT 831201024489001
- Water: Public
- Sewer: Public Sewer
- Source: DMAAR_DM
This listing courtesy of Brandon Winn , Iowa Realty Mills Crossing
Monthly Payment
- Principal & Interest $
- Property Taxes $
- Home Insurance $
- VA Funding Fee $

 New - 2 days ago