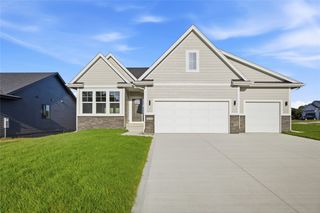
16238 Walnut Meadows Court, Urbandale, IA 50323
- 5 beds |
- 4 baths |
- 1,807 sqft
 Single-Family Home
  Built in 2016
  0.32acre lot
 —— car garage
  $343/sqft
  Listed 7 days ago
Property Description
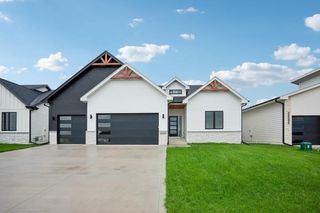
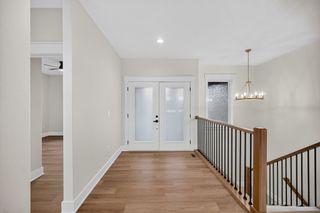
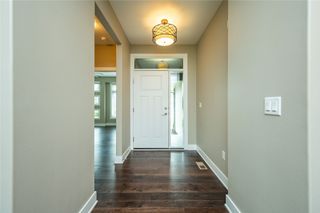
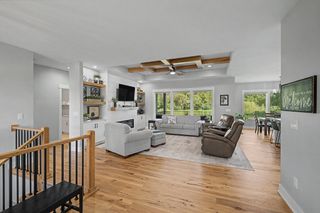
Welcome to a home that feels anything but ordinary! Tucked on a cul-de-sac in the highly sought-after Waukee Northwest school district, this stunning walkout ranch offers over 3,100 finished square feet with a cozy custom feel. The main level features soaring 10-foot ceilings and a show-stopping great room with a truly unique custom design that gives this home its own personality. The open kitchen flows seamlessly into the dining area and out to the covered deck — perfect for morning coffee, evening cocktails, or entertaining family and friends. The spacious primary suite offers a walk-in closet and beautiful tiled shower, while two additional bedrooms, a full bath, convenient mudroom and main-floor laundry complete the everyday living spaces. And yes — this home has something buyers are always wishing for: a separate half bath on the main floor for guests! Head downstairs to the finished walkout lower level and the entertaining continues. You’ll find two additional bedrooms, another full bath, and a fantastic gathering space complete with a large sit-at bar — ready for game days, movie nights, or hosting a crowd. With five bedrooms, 3½ baths, a three-car attached garage, irrigation, a generous corner lot and 3,147 finished square feet, this home delivers the space you need without sacrificing style. Custom details, thoughtful design and room for everyone — this one is truly something special.
- Listing Status:
- Active
- Date Added:
- September 15, 2026
- Data Last Updated:
- September 22, 2026 at 5:18AM
- Listing Office:
- RE/MAX Concepts : (877) 407-2676
- Listing Agent:
- Michelle Renken : (515) 979-0857
- Contact:
- (515) 979-0857
- MLS ID:
- 749360
- General: DeckSprinkler/IrrigationPatio
- Style: Ranch
- Other Structures: DeckPatioCovered
- Roofing: AsphaltShingle
- General: Stucco1Poured
- Road/Access: Concrete
- HOA Amenities: 225.0Annually
- Originating MLS: DMAAR_DM
- School District: Waukee
- County: Dallas
- Zoning: ResURBAN HILLS PLAT 1 LOT 31211452017
- Water: Public
- Sewer: Public Sewer
- Source: DMAAR_DM
This listing courtesy of Michelle Renken , RE/MAX Concepts
Monthly Payment
- Principal & Interest $
- Property Taxes $
- Home Insurance $
- VA Funding Fee $