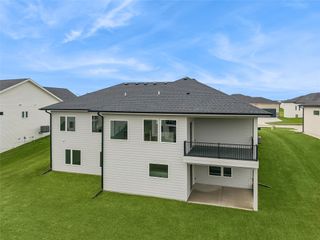
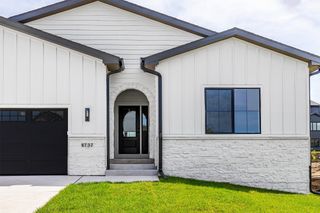
17311 Brookview Drive, Urbandale, IA 50263
- 5 beds |
- 3 baths |
- 1,789 sqft
 Single-Family Home
  Built in 2026
  8,712sqft lot
 3 car garage
  $369/sqft
  Listed 4 days ago
Property Description
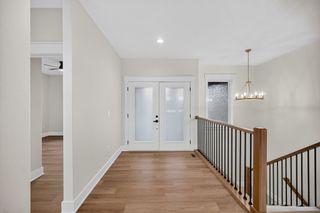
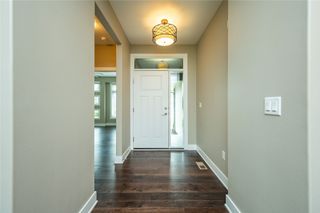
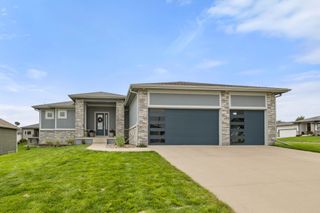
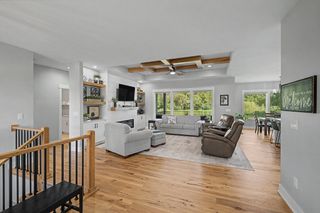
Sophisticated New Construction in Desirable Bentley Ridge! Welcome to a stunning new home where modern design, upscale finishes, and exceptional functionality come together beautifully. This impressive 5-bedroom, 3-bath ranch offers an expansive open-concept layout with an abundance of natural light and thoughtfully selected finishes throughout. At the heart of the home is a gorgeous designer kitchen featuring elegant quartz countertops, beautiful cabinetry, and a spacious layout designed for both everyday living and entertaining. The main living area is warm and inviting with a striking fireplace, while a second fireplace adds an extra touch of luxury and ambiance. The spacious primary suite offers a private retreat, complete with a beautifully appointed bath and an oversized walk-in shower. The daylight lower level takes entertaining and everyday living to another level with a huge family room, additional bedrooms, and plenty of flexible space for guests, recreation, or a home office. A spacious 3-car attached garage provides exceptional convenience and storage. From the impressive floor plan to the upscale finishes and desirable Bentley Ridge location, this home delivers the style, space, and quality today's buyers are looking for. A truly exceptional home that must be seen to be appreciated.
- Listing Status:
- Active
- Date Added:
- September 18, 2026
- Data Last Updated:
- September 22, 2026 at 5:18AM
- Listing Office:
- Realty ONE Group Impact : (515) 446-7524
- Listing Agent:
- Zineta Imamovic : (515) 556-6854
- Contact:
- (515) 556-6854
- MLS ID:
- 749610
- Style: Ranch
- Parking: AttachedGarageThree Car Garage
- Roofing: AsphaltShingle
- General: Wood Siding1Block
- HOA Amenities: 150.0Annually
- Originating MLS: DMAAR_DM
- School District: Waukee
- County: Dallas
- Zoning: RBENTLEY RIDGE PLAT 2 LOT 361215255027
- Water: Public
- Sewer: Public Sewer
- Source: DMAAR_DM
This listing courtesy of Zineta Imamovic , Realty ONE Group Impact
Monthly Payment
- Principal & Interest $
- Property Taxes $
- Home Insurance $
- VA Funding Fee $