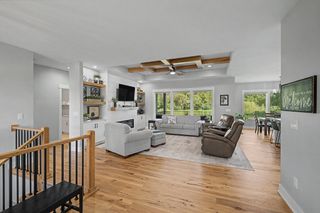
4737 144th Street, Urbandale, IA 50323
- 5 beds |
- 3 baths |
- 1,809 sqft
 Single-Family Home
  Built in 2026
  0.26acre lot
 3 car garage
  $348/sqft
  Listed 11 days ago
Property Description
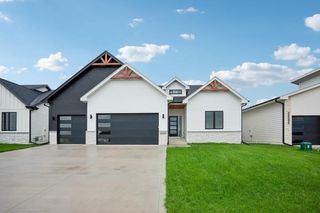
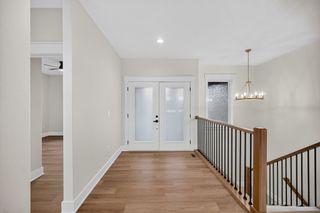
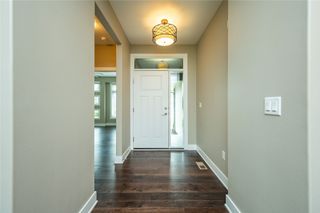
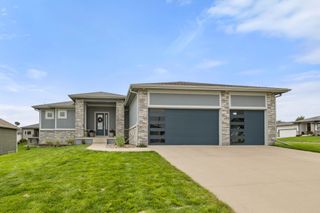
Welcome to this beautiful 5-bedroom, 3-bath home located in a welcoming neighborhood within the highly rated Waukee School District. From the moment you step through the stunning arched entryway, you'll appreciate the thoughtful design, functional layout including a pass-through hallway that connects the garage, the laundry area, and leads directly to the primary and quality craftsmanship throughout. Built with 2x6 construction for added strength and energy efficiency, this home offers both comfort and lasting value. The inviting living room features a cozy fireplace and an elegant tray ceiling, while the spacious primary suite offers a matching tray ceiling, creating a relaxing retreat. The well-appointed kitchen includes a walk-in pantry, making storage and organization a breeze, and the oversized 3-car garage is equipped with an electric vehicle (EV) charging outlet for modern convenience. The finished lower level is perfect for entertaining or everyday living, complete with a second fireplace, a wet bar, two additional bedrooms, and a full bath. An unfinished flex space provides endless possibilities? whether you envision a home gym, office, playroom, hobby room, or additional storage.
- Listing Status:
- Active
- Date Added:
- September 11, 2026
- Data Last Updated:
- September 22, 2026 at 5:18AM
- Listing Office:
- RE/MAX Concepts : (515) 276-2872
- Listing Agent:
- Ana Cruz : (515) 421-7112
- Contact:
- (515) 421-7112
- MLS ID:
- 749197
- General: DeckSprinkler/Irrigation
- Style: Ranch
- Other Structures: DeckCovered
- Parking: AttachedGarageThree Car Garage
- Roofing: AsphaltShingle
- General: StoneVinyl Siding1Poured
- Road/Access: Concrete
- HOA Amenities: 250.0Annually
- Originating MLS: DMAAR_DM
- School District: Waukee
- County: Dallas
- Zoning: ResSILKWOOD CROSSING PLAT 3 LOT 491213432009
- Water: Public
- Sewer: Public Sewer
- Source: DMAAR_DM
This listing courtesy of Ana Cruz , RE/MAX Concepts
Monthly Payment
- Principal & Interest $
- Property Taxes $
- Home Insurance $
- VA Funding Fee $