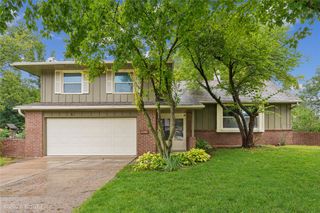
3011 64th Street, Urbandale, IA 50322
- 3 beds |
- 2 baths |
- 2,024 sqft
 Single-Family Home
  Built in 1930
  0.29acre lot
 2 car garage
  $148/sqft
  Listed 9 days ago
Property Description
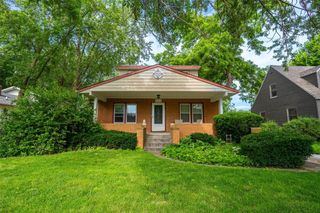
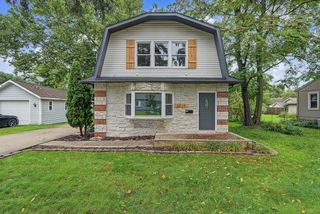
CHARM, SPACE & UPDATES in one great package! This adorable two-story has the character buyers love with the updates they want. Located in the Urbandale school district, this 3-bedroom, 1.5-bath home features beautiful hardwood floors, original woodwork, and a flexible layout with room to make it your own. The remodeled kitchen is ready for everything from busy mornings to weekend gatherings, while the fully remodeled bathroom was completed in 2020. Major improvements include updated electrical with knob-and-tube wiring replaced and a new panel in 2020, plus a new A/C in 2021. The bonus den adds even more flexibility and could be the perfect home office, playroom, guest space, or cozy second living area. Outside, you'll love the private backyard surrounded by mature trees, plus a 2-car detached garage for parking and storage. And there's even more opportunity for eligible buyers this home is located in an NFC lending area, offering access to down payment and lending programs, as well as renovation loan options. If you're looking for a home with personality, updates, and plenty of space, this one deserves a spot on your must-see list! All information obtained from seller and public records
- Listing Status:
- Active
- Date Added:
- September 25, 2026
- Data Last Updated:
- October 5, 2026 at 3:16AM
- Listing Office:
- RE/MAX Precision : (515) 223-9492
- Listing Agent:
- Katey Farrell : (515) 330-8398
- Contact:
- (515) 330-8398
- MLS ID:
- 750040
- General: Patio
- Style: Two Story
- Other Structures: PatioOpen
- Parking: DetachedGarageTwo Car Garage
- Roofing: AsphaltShingle
- General: BrickFrame2Block
- Originating MLS: DMAAR_DM
- School District: Urbandale
- County: Polk
- Zoning: -EX E 70 F- LT 1 DANA ADDITION31200680000000
- Water: Public
- Sewer: Public Sewer
- Source: DMAAR_DM
This listing courtesy of Katey Farrell , RE/MAX Precision
Monthly Payment
- Principal & Interest $
- Property Taxes $
- Home Insurance $
- VA Funding Fee $

 New - 2 days ago