4008 67th Street, Urbandale, IA 50322
- 3 beds |
- 2 baths |
- 1,175 sqft
 Single-Family Home
 Built in 1943
 8,973sqft lot
 2 car garage
 $255/sqft
 Listed 8 days ago
Property Description
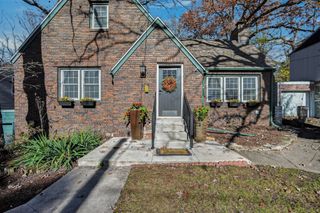
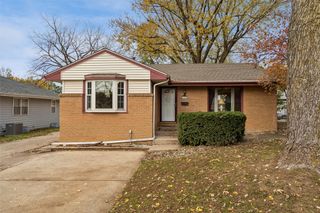
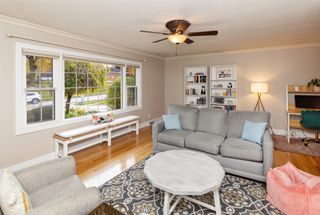
With unmistakable pride of ownership, this charming 1.5-story bungalow offers immediate curb appeal and is completely move-in ready. Once you step inside, you will discover a home where classic charm meets updated living, beginning with the main level that features the timeless warmth of hardwood floors. The floor plan includes a welcoming living room, an updated kitchen (granite counters, newer cabinet fronts, ss appliances), two bedrooms, and a beautifully updated full bathroom. Upstairs, the finished attic adds a bit of character with more hardwood floors and beadboard walls and works well as a third bedroom. The finished basement expands your living space with a family room, an additional finished room with built-ins (ideal for an office, hobby space, or whatever fits your needs), three-quarter bathroom, and laundry. Outside, a two-car garage provides convenience, while the fully fenced backyard offers a private, peaceful setting for outdoor relaxation.
- Listing Status:
- Active
- Date Added:
- November 10, 2026
- Data Last Updated:
- November 19, 2026 at 3:18AM
- Listing Office:
- RE/MAX Concepts : (515) 276-2872
- Listing Agent:
- Lynn Johnson : (515) 343-9390
- Contact:
- (515) 343-9390
- MLS ID:
- 752766
- Style: One and One Half Story
- Parking: DetachedGarageTwo Car Garage
- Roofing: AsphaltShingle
- General: Metal SidingOne and One HalfBlock
- Road/Access: Concrete
- Originating MLS: DMAAR_DM
- School District: Urbandale
- County: Polk
- Zoning: R-1SLOT 76 CLEAR VIEW SUBDIV31200430000000
- Fencing: Wood
- Water: Public
- Sewer: Public Sewer
- Source: DMAAR_DM
This listing courtesy of Lynn Johnson , RE/MAX Concepts
Monthly Payment
- Principal & Interest $
- Property Taxes $
- Home Insurance $
- VA Funding Fee $

 New - 21 hours ago