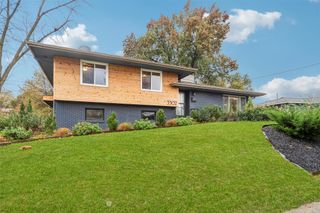
6815 Northview Drive, Urbandale, IA 50322
- 3 beds |
- 3 baths |
- 1,292 sqft
 Single-Family Home
 Built in 1998
 10,629sqft lot
 2 car garage
 $255/sqft
 Listed 5 days ago
Property Description
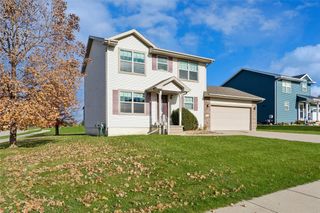
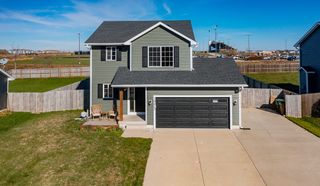
Welcome to 6815 Northview Drive in Urbandale’s Brook Ridge Estates! This 3-bedroom, 2.5-bath two-story home in the Johnston Community School District offers nearly 1,900 square feet of finished living space. The eat-in kitchen has a pantry and plenty of cabinet and counter space. Sliding doors off the dining area lead to the backyard deck, a great spot for morning coffee or dinner outside. Upstairs, the primary suite has a walk-in closet and its own three-quarter bath. Two more bedrooms and a full bath round out the upper level, with a convenient half bath on the main floor. The finished daylight basement gives you a second living area with a wet bar and bonus space for a home office, workout area, or hobbies. The attached two-car garage and backyard storage shed give you room for tools and gear. Enjoy nearby parks, trails, and shopping, with easy access to I-35/I-80. Come take a look!
- Listing Status:
- Active
- Date Added:
- November 13, 2026
- Data Last Updated:
- November 19, 2026 at 2:19AM
- Listing Office:
- NextHome Your Way : (515) 223-9716
- Listing Agent:
- Liz Lashier : (515) 707-6979
- Contact:
- (515) 707-6979
- MLS ID:
- 752720
- Style: Two Story
- Parking: AttachedGarageTwo Car Garage
- Roofing: AsphaltShingle
- General: Vinyl Siding2Poured
- Road/Access: Concrete
- Originating MLS: DMAAR_DM
- School District: Johnston
- County: Polk
- Zoning: PUDLOT 33 BROOK RIDGE ESTATES PLAT 331200315742333
- Fencing: Wood
- Water: Public
- Sewer: Public Sewer
- Source: DMAAR_DM
This listing courtesy of Liz Lashier , NextHome Your Way
Monthly Payment
- Principal & Interest $
- Property Taxes $
- Home Insurance $
- VA Funding Fee $

 New - 20 hours ago