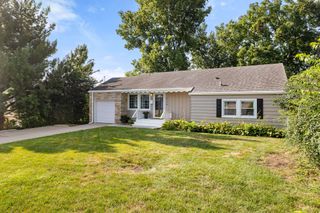
4415 66th Street, Urbandale, IA 50322
- 3 beds |
- 2 baths |
- 973 sqft
 Single-Family Home
  Built in 1965
  8,407sqft lot
 2 car garage
  $318/sqft
  Listed 15 days ago
Property Description
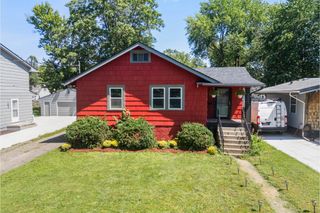
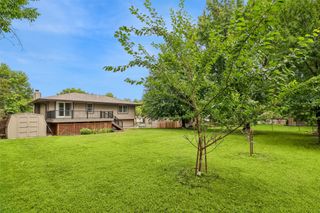
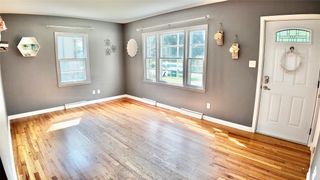
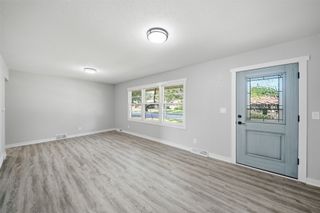
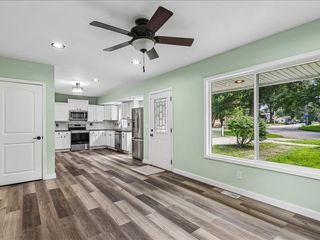
Welcome to this beautifully updated split-foyer home in the heart of Urbandale! With 1,611 total finished square feet, including 973 square feet above grade, this home offers much more finished living space than the above-grade square footage alone suggests. Step inside to discover a truly move-in-ready home with new windows throughout, new siding, new trim throughout, fresh interior and exterior paint, and all-new luxury vinyl flooring. The completely remodeled kitchen features stunning quartz countertops, brand-new appliances, and modern finishes that beautifully combine style and functionality. Offering 3 bedrooms, 2 bathrooms, and a finished lower level, there is plenty of space to relax, entertain, work from home, or spread out. The major updates have already been completed for you, offering peace of mind and eliminating many costly projects buyers often face. The home features a new furnace and central air conditioning system installed in 2021, along with a new roof on both the home and detached garage in 2023. With the windows, siding, trim, flooring, kitchen, mechanicals, and roof already updated, you can spend your time enjoying the home rather than planning the next renovation. Conveniently located near schools, shopping, restaurants, and everyday amenities, this beautifully renovated Urbandale home combines modern finishes, extensive updates, and 1,611 total finished square feet in an excellent location. So much has already been done—just move in and enjoy!
- Listing Status:
- Active
- Date Added:
- August 5, 2026
- Data Last Updated:
- August 20, 2026 at 2:18PM
- Listing Office:
- Platinum Realty LLC : (888) 220-0988
- Listing Agent:
- Tylonda Mason : (515) 778-2572
- Contact:
- (515) 778-2572
- MLS ID:
- 746733
- General: Deck
- Style: Split-Foyer
- Other Structures: Deck
- Parking: DetachedGarageTwo Car Garage
- Roofing: AsphaltShingle
- General: Wood SidingMulti/SplitBlock
- Road/Access: Concrete
- Originating MLS: DMAAR_DM
- School District: Urbandale
- County: Polk
- Zoning: R-1SLOT 8 PLAZA GARDENS PLAT NO 131202569000000
- Fencing: Chain Link
- Water: Public
- Sewer: Public Sewer
- Source: DMAAR_DM
This listing courtesy of Tylonda Mason , Platinum Realty LLC
Monthly Payment
- Principal & Interest $
- Property Taxes $
- Home Insurance $
- VA Funding Fee $

 New - 1 day ago