4608 154th Street, Urbandale, IA 50323
- 4 beds |
- 3 baths |
- 1,575 sqft
 Condominium
  Built in 2005
  0.3acre lot
 3 car garage
  $281/sqft
  Listed 10 days ago
Property Description
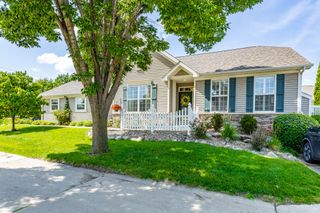
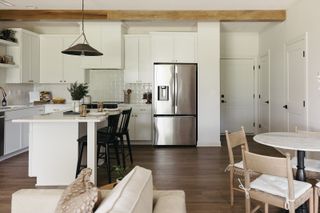
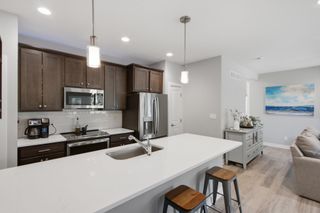
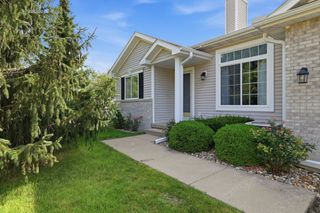
Exceptional one-owner walkout ranch townhome offering 2,895 finished sq ft in Urbandale. This 4-bedroom, 3-bath home features an oversized 3-car garage and a beautiful pond view. An open main level includes a fireplace and vaulted great room, and opens to a deck overlooking the pond, creating a bright and spacious feel. The kitchen features granite countertops and ample cabinetry. The primary suite includes a walk-in closet, double vanity, jetted tub, and separate shower. The second bedroom, bathroom, and laundry room with utility sink complete the main level. The finished lower level features a generous family room, second fireplace, and full wet bar. The lower level also includes two bedrooms with walk-in closets, a full bath, and a walkout to a brick patio. HOA takes care of exterior, lawn and snow removal. Pet-friendly policy. Brand new HVAC with 10 year warranty - 14K value. Enjoy this rare combination of space, flexibility, and low-maintenance living in a beautiful location.
- Listing Status:
- Active
- Date Added:
- July 16, 2026
- Data Last Updated:
- July 26, 2026 at 5:18AM
- Listing Office:
- HomeCoin.com : (888) 400-2513
- Listing Agent:
- Amy Jones : (888) 400-2513
- MLS ID:
- 745227
- General: DeckSprinkler/IrrigationPatio
- Style: RanchTraditional
- Other Structures: DeckPatioOpen
- Parking: AttachedGarageThree Car Garage
- Roofing: AsphaltShingle
- General: BrickFrameVinyl Siding1Poured
- Road/Access: Concrete
- HOA Amenities: Maintenance GroundsSnow RemovalTrash380.0Monthly
- Originating MLS: DMAAR_DM
- School District: Waukee
- County: Dallas
- Zoning: WALNUT TRACE TWNHMES REPLAT LOT 3312-13-351-040
- Water: Public
- Sewer: Public Sewer
- Source: DMAAR_DM
This listing courtesy of Amy Jones , HomeCoin.com
Monthly Payment
- Principal & Interest $
- Property Taxes $
- Home Insurance $
- VA Funding Fee $

 New - 2 days ago