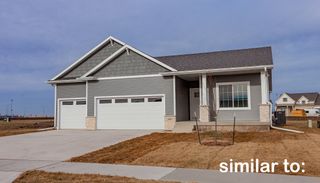
4657 179th Street, Urbandale, IA 50263
- 4 beds |
- 3 baths |
- 1,597 sqft
 Single-Family Home
  Built in 2024
  8,712sqft lot
 3 car garage
  $319/sqft
  Listed 10 days ago
Property Description
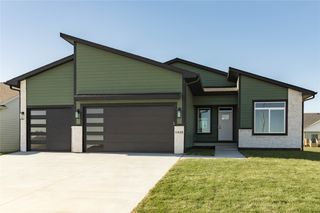
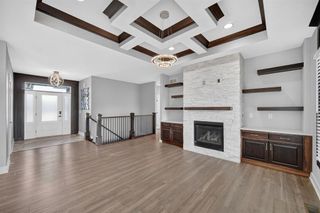
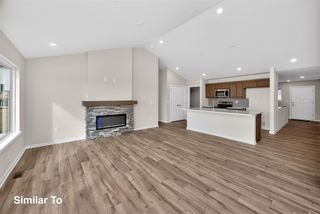
Check out this 4-bedroom, 3-bath walkout ranch built Cosgriff Development, offering over 2,400 sq. ft. of stylish finishes and high-quality upgrades. Step inside to an inviting open-concept design where the stunning kitchen flows seamlessly into a spacious living area with a cozy fireplace—perfect for entertaining. Thoughtfully designed with first-floor laundry, plush carpeting, and luxury vinyl plank flooring, this home combines modern style with everyday comfort. The finished walkout basement expands your living space, featuring a bedroom, bathroom, and an entertainment area with a wet bar—ideal for gatherings or overnight guests plus walkout to patio hangout. Need a peaceful retreat? Enjoy your morning coffee on the covered deck and take in the fresh air. Easy location close to several amenities, trails, shopping plus Waukee schools & NW high school.
- Listing Status:
- Active
- Date Added:
- August 10, 2026
- Data Last Updated:
- August 20, 2026 at 2:18PM
- Listing Office:
- Century 21 Signature : (515) 224-4002
- Listing Agent:
- Jennifer Clark : (515) 208-2255
- Contact:
- (515) 208-2255
- MLS ID:
- 746970
- General: DeckSprinkler/Irrigation
- Style: Ranch
- Other Structures: DeckCovered
- Parking: AttachedGarageThree Car Garage
- Roofing: AsphaltShingle
- General: Stone1Poured
- Road/Access: Concrete
- HOA Amenities: 350.0Annually
- Originating MLS: DMAAR_DM
- School District: Waukee
- County: Dallas
- Zoning: RBILTMORE WEST PLAT 1 LOT 341215328004
- Water: Public
- Sewer: Public Sewer
- Source: DMAAR_DM
This listing courtesy of Jennifer Clark , Century 21 Signature
Monthly Payment
- Principal & Interest $
- Property Taxes $
- Home Insurance $
- VA Funding Fee $

 New - 2 days ago