4700 153rd Court, Urbandale, IA 50323
- 4 beds |
- 6 baths |
- 3,093 sqft
 Single-Family Home
  Built in 2014
  0.63acre lot
 3 car garage
  $388/sqft
  Listed 4 days ago
Property Description
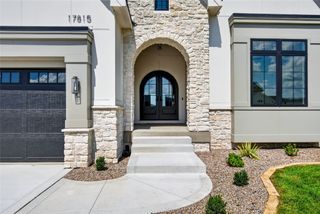
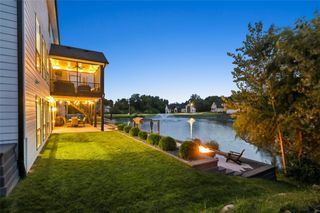
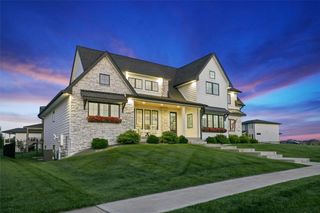
A private resort awaits at this exquisite 1.5-story estate located on a cul-de-sac, offering over 4,700 finished sqft of refined luxury & exceptional amenities. The fenced outdoor oasis ftrs a 20x40 heated saltwater pool w/ 6-ft slide, automatic cover, hot tub, concrete patio, all-new equipment, & a concrete basketball court. Inside, a complete main-level renovation showcases a stunning chef's kitchen w/ luxury appliances, pot filler, separate refrigerator & freezer, expansive walk-in pantry, & elegant dining area. Just off the dining area, the beautiful 3-season porch ftrs double-pane glass doors & an electric fireplace. The adjoining bar boasts a wine fridge & ice maker, while the sophisticated living room showcases a fireplace & custom built-ins. A private main-floor office, spacious laundry room w/ 2 sets of washer/dryers, & remodeled mudroom add exceptional function. The serene primary suite offers a spa-inspired bath w/ freestanding soaking tub, oversized tiled walk-in shower, & expansive walk-in closet. Upstairs, an impressive bonus room w/ wet bar provides versatile living space. 2 bedrooms located on the upper level all w/ attached full bathrooms. The finished walkout level ftrs a kitchen area, living room w/ projector, workout room, & infrared cryotherapy sauna. The expansive garage offers epoxy floors, heaters, EV charger, cabinetry, hot & cold hose bib, & trough drain. New flooring & paint throughout, plus zoned HVAC complete this extraordinary property
- Listing Status:
- Active
- Date Added:
- September 18, 2026
- Data Last Updated:
- September 22, 2026 at 7:19AM
- Listing Office:
- RE/MAX Precision : (515) 223-9492
- Listing Agent:
- Jen Stanbrough : (515) 371-4814
- Contact:
- (515) 371-4814
- MLS ID:
- 749577
- General: Basketball CourtDeckEnclosed PorchHot Tub/SpaSprinkler/IrrigationPatio
- Style: One and One Half Story
- Other Structures: PorchDeckScreenedPatioCoveredOpen
- Pool: HeatedIn GroundOutdoor Pool
- Parking: AttachedGarageThree Car GarageHeated Garage
- Roofing: AsphaltShingle
- General: StoneOne and One HalfPoured
- Road/Access: Concrete
- Originating MLS: DMAAR_DM
- School District: Waukee
- County: Dallas
- Zoning: RBENT CREEK ESTATES PLAT 5 LOT 421213329009
- Fencing: Metal
- Water: Public
- Sewer: Public Sewer
- Source: DMAAR_DM
This listing courtesy of Jen Stanbrough , RE/MAX Precision
Monthly Payment
- Principal & Interest $
- Property Taxes $
- Home Insurance $
- VA Funding Fee $