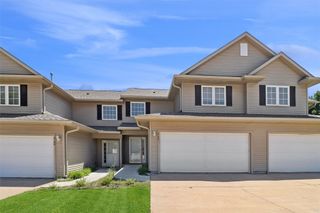
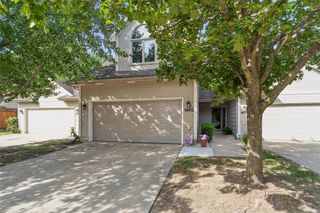
8125 Rocklyn Drive, Urbandale, IA 50322
- 3 beds |
- 3 baths |
- 1,414 sqft
 Condominium
  Built in 1998
  5,009sqft lot
 2 car garage
  $173/sqft
  Listed 1 month ago
Property Description
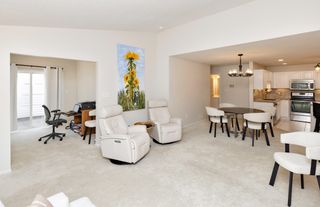
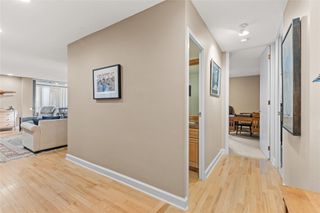
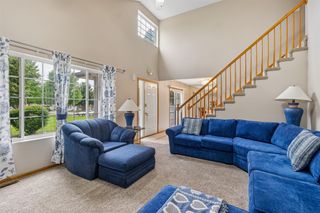
Living the good life! The front porch has an awesome view of the pond with fountain and wild life. When you walk in the front door you will be amazed at the large open floor plan. There is a wall of windows with a treed view. Enjoy the trees on the newer extra large deck. The vaulted Living Room has a brick fireplace and skylights for more natural light. There is a large kitchen with abundance of counter space. You can have a spread of food on the bar fit for a king. You will also find a nice sized Master Suite. The Bathroom has double sinks. There is another bathroom, bedroom, and laundry on the first floor. This floorplan is different from the TH's built in the 80's. In the walk-out lower level is a Family Room, a huge third Bedroom, and a full Bath. Lots of room for storage. Current owner has budget billing for utilities at $100 per month. A/C new in 2026.
- Listing Status:
- Active
- Date Added:
- June 9, 2026
- Data Last Updated:
- July 26, 2026 at 7:19AM
- Listing Office:
- RE/MAX Revolution : (515) 452-8357
- Listing Agent:
- DeAnn Holland : (515) 452-8357
- MLS ID:
- 742725
- Style: Ranch
- Pool: In Ground
- Parking: AttachedGarageTwo Car Garage
- Roofing: AsphaltShingle
- General: 1Poured
- Road/Access: Asphalt
- HOA Amenities: InsuranceMaintenance GroundsMaintenance StructureSnow Removal653.0Monthly
- Originating MLS: DMAAR_DM
- School District: West Des Moines
- County: Polk
- Zoning: PUDLOT 8 COBBLESTONE PLAT 1931200559858208
- Water: Public
- Sewer: Public Sewer
- Source: DMAAR_DM
This listing courtesy of DeAnn Holland , RE/MAX Revolution
Monthly Payment
- Principal & Interest $
- Property Taxes $
- Home Insurance $
- VA Funding Fee $

 New - 2 days ago