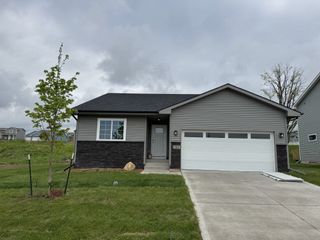
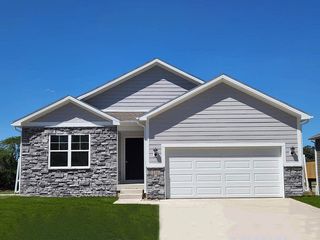
4865 Synergy Street, Van Meter, IA 50261
- 3 beds |
- 3 baths |
- 1,559 sqft
 Single-Family Home
  Built in 2026
  9,148sqft lot
 2 car garage
  $219/sqft
  Listed 3 months ago
Property Description
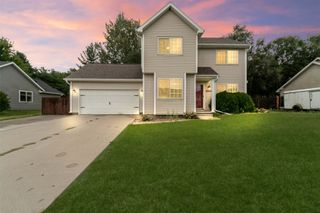
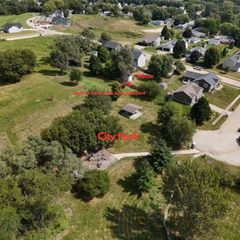
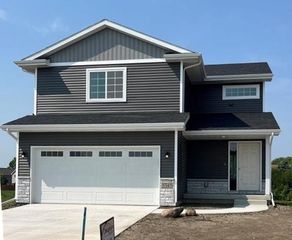
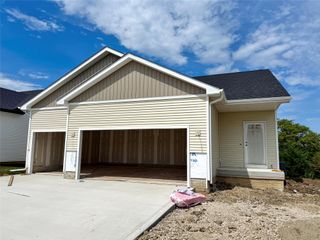
This beautiful new home by Madden Construction, a 5th-generation builder, is located in the desirable Grand Ridge Estates development on the south side of Van Meter which puts this home in the very desirable Van Meter school district. The Charlotte plan features a spacious horseshoe kitchen with soft-close cabinets, quartz countertops, a breakfast bar, Samsung stainless steel appliances and a pantry. Step outside to a 10x10 rear deck for relaxation. The main floor boasts durable LVP flooring throughout. The family room includes a cozy electric fireplace and large windows, offering a great view of the backyard. All 3 bedrooms have raised ceilings, adding to the homes sense of space. The primary bath is a true retreat with double sinks and walk in closet. Second floor laundry is added for convenience. The full basement includes an egress and daylight windows and bathroom stubbed in, offering future expansion for a 4th bedroom and bathroom. WiFi enabled thermostat and garage door opener are included. Passive radon mitigation system installed - testing/mitigation to be paid for by buyers. A stunning, quality built home with quick acess to the Des Moines metro. Take confidence in buying from a builder that takes pride in every home they build. Ask about our preferred lender offering up to $2,000 in closing costs. Listing agent has interest.
- Listing Status:
- Active
- Date Added:
- June 16, 2026
- Data Last Updated:
- September 22, 2026 at 12:19PM
- Listing Office:
- Madden Realty : (515) 255-1557
- Listing Agent:
- Todd Madden : (515) 255-1557
- Contact:
- (515) 255-1557
- MLS ID:
- 743201
- General: Deck
- Style: Two StoryTraditional
- Other Structures: Deck
- Parking: AttachedGarageTwo Car Garage
- Roofing: AsphaltShingle
- General: FrameStoneVinyl Siding2Poured
- Road/Access: Concrete
- HOA Amenities: 200.0Annually
- Originating MLS: DMAAR_DM
- School District: Van Meter
- County: Dallas
- Zoning: resLot 27 Grand Ridge Eststes1534103002
- Water: Public
- Sewer: Public Sewer
- Source: DMAAR_DM
This listing courtesy of Todd Madden , Madden Realty
Monthly Payment
- Principal & Interest $
- Property Taxes $
- Home Insurance $
- VA Funding Fee $