641 Richland Court, Van Meter, IA 50261
- 4 beds |
- 4 baths |
- 2,313 sqft
 Single-Family Home
  Built in 2026
  0.33acre lot
 3 car garage
  $378/sqft
  Listed 3 months ago
Property Description
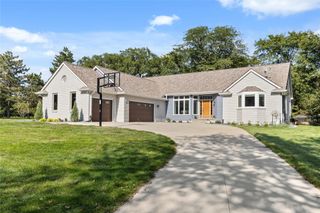
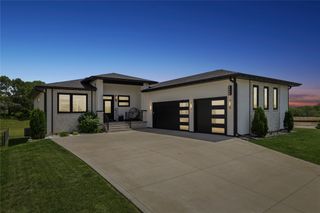
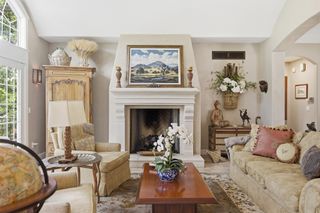
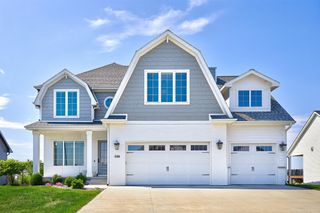
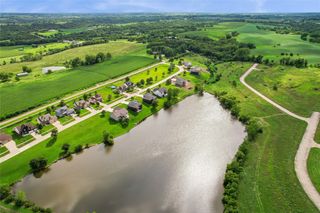
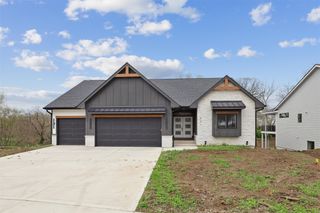
Built by Hickory Ridge Builders, this exceptional walkout ranch is backing to mature trees & scenic Trindle Park. Offering 4,236 finished square feet of beautifully designed living space, this home blends luxury, comfort, & functionality. The open-concept floor plan showcases a stunning kitchen w/quartz countertop, a gas stove, large center island, abundant cabinetry & walk-in pantry, flowing seamlessly into the expansive dining area & inviting family room, perfect for entertaining. A one-of-a-kind bourbon room adds character & charm, complete with a half bath & bar area accessible from both the garage and the interior of the home. Dual sliding doors open to a covered, screened deck, creating the ideal indoor-outdoor living space. The luxurious primary suite offers a true retreat w/spa-inspired bath featuring a soaking tub, walk-in tile shower, and an oversized walk-in closet. A flexible front bedroom with a nearby full bath is perfect for guests, a home office, or den. The finished walk-out lower level includes 2 additional bedrooms, a spacious family room, bath, and a versatile exercise/theater room. An added bonus is the garden room w/direct exterior access - ideal for storing lawn equipment or outdoor furniture.
- Listing Status:
- Active
- Date Added:
- June 17, 2026
- Data Last Updated:
- September 22, 2026 at 5:18AM
- Listing Office:
- Iowa Realty Mills Crossing : (515) 453-4300
- Listing Agent:
- JENNY GRATIAS WILLE : 515-453-5506
- Contact:
- 515-453-5506
- MLS ID:
- 743258
- General: Enclosed PorchSprinkler/IrrigationPatio
- Style: Ranch
- Other Structures: PorchScreenedPatioCovered
- Parking: AttachedGarageThree Car Garage
- Roofing: AsphaltShingle
- General: FrameStone1Poured
- Road/Access: Concrete
- HOA Amenities: 150.0Annually
- Originating MLS: DMAAR_DM
- School District: Van Meter
- County: Dallas
- Zoning: RESTRINDLE RIDGE PLAT 1 LOT 171527301015
- Water: Public
- Sewer: Public Sewer
- Source: DMAAR_DM
This listing courtesy of JENNY GRATIAS WILLE , Iowa Realty Mills Crossing
Monthly Payment
- Principal & Interest $
- Property Taxes $
- Home Insurance $
- VA Funding Fee $