1952 Audubon Drive, Waterloo, IA 50701
- 4 beds |
- 4 baths |
- 1,053 sqft
 Single-Family Home
  Built in 1990
  0.28acre lot
 —— car garage
  $313/sqft
  Listed 1 day ago
Property Description
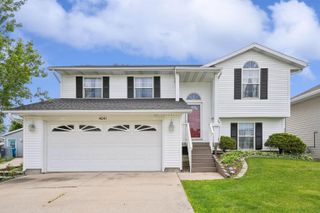
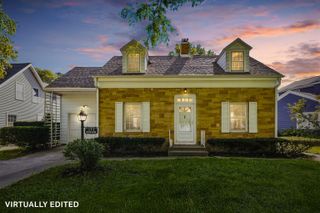
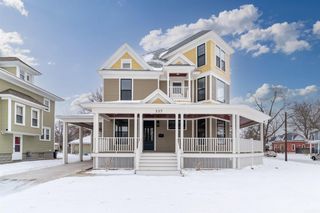
Welcome to this beautiful two-story home in the highly desirable Audubon Park area of Waterloo! Situated on a spacious corner lot, this home offers thoughtful features and a picture-perfect backyard. Step inside to find a welcoming main floor with two spacious living areas, a cozy fireplace, and tall windows that overlook the beautiful backyard and deck. The kitchen features a generous island, plenty of countertop space, and great functionality with a formal dining room just steps away. Upstairs, you’ll find four exceptionally large bedrooms, each offering generous closet space. The primary suite includes its own full bathroom, while an additional full bathroom serves the remaining bedrooms. The finished basement adds even more living space with two finished areas, a convenient three-quarter bathroom, and plenty of storage for all of your needs. Outside, enjoy the privacy and beauty of the spacious backyard from the deck. The irrigation system makes maintaining the yard a breeze, while the corner lot provides plenty of room to enjoy the outdoors. And don’t overlook the oversized attached two-stall garage, offering plenty of space for vehicles, storage, and more. This home combines a desirable neighborhood setting with incredible space inside and out. From the large bedrooms and multiple living areas to the beautiful backyard on a corner lot, this is one you won’t want to miss!
- Listing Status:
- Active
- Data Last Updated:
- October 4, 2026 at 10:20PM
- Listing Office:
- Oakridge Real Estate : 319-310-8374
- Listing Agent:
- Laurie E Lynch :
- MLS ID:
- 20264806
- Parking: Attached Garage
- Roofing: ShingleAsphalt
- General: 2 Story
- Road/Access: Concrete
- HOA Amenities: 0.0N/A
- Originating MLS: neirbr
- County: Black Hawk
- Zoning: R-1AUDUBON PARK FIRST ADDITION LOT 23881308151010
- Water: Public
- Sewer: Public Sewer
- Source: neirbr
This listing courtesy of Laurie E Lynch , Oakridge Real Estate
Monthly Payment
- Principal & Interest $
- Property Taxes $
- Home Insurance $
- VA Funding Fee $