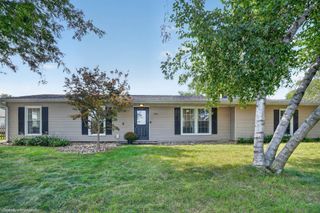
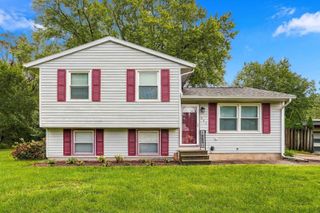
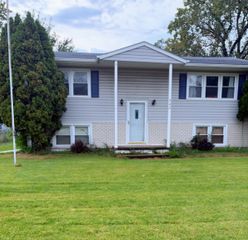
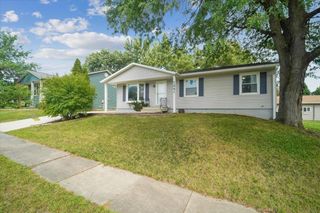
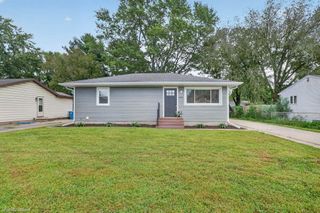
234 Kenilworth, Waterloo, IA 50701
- 4 beds |
- 1 bath |
- 1,176 sqft
 Single-Family Home
  Built in 1926
  9,583sqft lot
 —— car garage
  $187/sqft
  Listed 27 days ago
Property Description
Situated on a tree-lined street, this character-filled home is established, timeless and "at home" in its neighborhood. Stepping into 234 Kenilworth, you're greeted with a screened-in porch, perfect for enjoying those crisp Fall days ahead. The front living room is filled with the charm of the 1920's, focusing on the brick fireplace, built-ins, gorgeous woodwork, and arched entries. The homes kitchen may feel like a step back in time but in the very best way. It's vintage but clever in design with an open concept to the back family room addition. With a wall filled with fireplace and another filled with windows, the natural light and warmth of this room is undeniable. Imagine the friends and family that will gather & fill this room for years to come. Heading upstairs, you'll find three comfortable bedrooms, a spacious bath and a bonus room on the 3rd level for a 4th bedroom/family room area. The basement has an old, non-functioning bathroom but the key to this is that it was there...so it could be replaced. This home is a true surprise waiting to be explored! Heading outside, you're sure to appreciate the attached 2-stall garage and a backyard that is ready for a re-design. What better time to do that than Fall?! Important updates include: Shingles, Water Heater, updated Furnace and AC
- Listing Status:
- Active
- Data Last Updated:
- September 22, 2026 at 3:19AM
- Listing Office:
- Oakridge Real Estate : 319-239-7815
- Listing Agent:
- Bryn Mangrich :
- MLS ID:
- 20264061
- Parking: Attached Garage
- Roofing: Asphalt
- General: 2 Story
- Road/Access: Concrete
- HOA Amenities: 0.0N/A
- Originating MLS: neirbr
- County: Black Hawk
- Zoning: R-1PROSPECT HILLS ADDITION LOT 68 SE 20 FT LOT 69 & NWLY 20 FT IN EVEN WIDTH LOT 67 EXC BEG AT ELY COR SAID NWLY 20 FT IN EVEN WIDTH SAID LOT 67 TH SWLY ALONG SELY LINE SAID NWLY 20 FT 147.9 FT TO SLY COR SAID NWLY 20 FT TH NWLY ALONG SWLY LINE SAID NWL Y 20891334402003
- Water: Public
- Sewer: Public Sewer
- Source: neirbr
This listing courtesy of Bryn Mangrich , Oakridge Real Estate
Monthly Payment
- Principal & Interest $
- Property Taxes $
- Home Insurance $
- VA Funding Fee $

 New - 22 hours ago