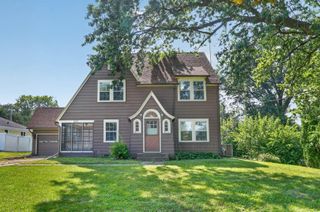
206 Hillcrest Road, Waterloo, IA 50701
- 3 beds |
- 2 baths |
- 1,236 sqft
 Single-Family Home
  Built in 1965
  8,712sqft lot
 —— car garage
  $162/sqft
  Listed 1 day ago
Property Description
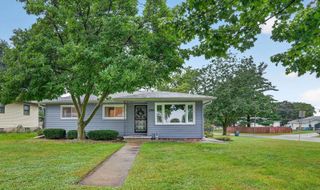
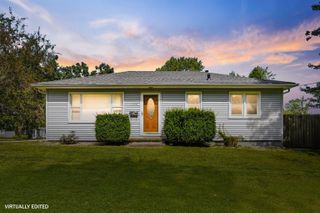
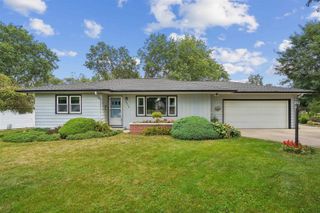
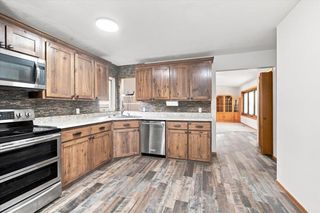
Neat, sweet and complete! This 3 bedroom, 1.5 bath ranch is all on one level, packed with updates, great spaces and a location that’s hard to beat. As you enter through the front door, you’re greeted by an open living room filled with natural light, featuring a fireplace accent wall and an easy flow into the formal dining room. From there, head into the updated kitchen with white cabinetry, quartz countertops, stainless steel appliances and plenty of counter space. All three bedrooms are conveniently located on the main floor, along with a beautifully updated full bathroom. Just off the dining room is a great mudroom with main-floor laundry and a convenient half bath. And the backyard might just be your favorite spot! The fenced-in yard has plenty of green space for pets, kids and yard games, plus a deck, gazebo and fire-pit area that make it the perfect setup for Sunday football, get-togethers or evenings around the fire. Add in the 2-stall garage, corner lot and a location just down the street from Lou Henry Elementary and Hoover Middle School, with parks, restaurants and more nearby. Meticulously maintained, move-in ready and full of updates! This one checks all the boxes so schedule your private showing and end your home search today!
- Listing Status:
- Active
- Data Last Updated:
- September 22, 2026 at 3:19AM
- Listing Office:
- Oakridge Real Estate : 319-883-5008
- Listing Agent:
- Sara Junaid :
- MLS ID:
- 20264544
- Parking: Attached GarageDetached Garage
- Roofing: ShingleAsphalt
- General: 1 Story
- Road/Access: Hard Surface Road
- HOA Amenities: 0.0N/A
- Originating MLS: neirbr
- County: Black Hawk
- Zoning: R-1SOUTHGATE LOT 8881304201013
- Fencing: Fenced
- Water: Public
- Sewer: Public Sewer
- Source: neirbr
This listing courtesy of Sara Junaid , Oakridge Real Estate
Monthly Payment
- Principal & Interest $
- Property Taxes $
- Home Insurance $
- VA Funding Fee $

 New - 22 hours ago