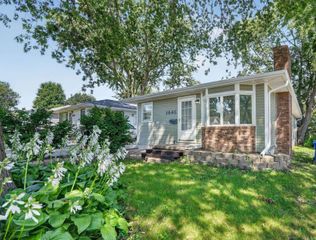
501 Park Lane, Waterloo, IA 50702
- 4 beds |
- 1 bath |
- 1,396 sqft
 Single-Family Home
  Built in 1961
  0.28acre lot
 —— car garage
  $150/sqft
  Listed 26 days ago
Property Description
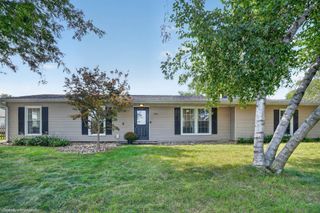
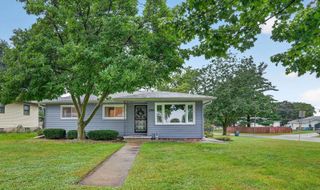
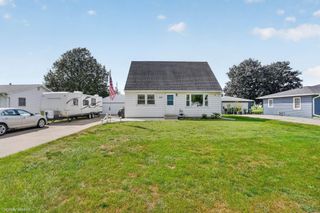
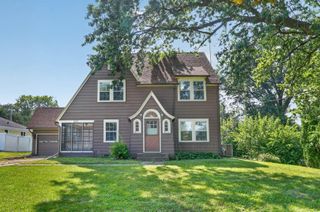
More space, more possibilities—and now offered at $219,000! This four-bedroom home offers comfortable living areas, a fenced backyard, two-stall garage, and valuable improvements you won’t always find at this price. The kitchen features beautiful custom cabinetry with all appliances included and opens conveniently to the inviting main-level family room. Gather around the gas fireplace, display your favorites on the built-in shelving, or simply enjoy having another comfortable place to relax. Beautiful awning-style windows add character and natural light throughout the home. Outside, the deck and fully fenced yard create a wonderful setting for pets, play, gardening, or entertaining. The backyard shed offers even more possibilities—storage, workshop, hobby space, or the future she-shed or he-shed you’ve been imagining. Practical upgrades include a tankless water heater, radon mitigation system, basement workshop, and a two-stall garage with a built-in project counter. Conveniently located near the hospital, schools, shopping, and everyday essentials. If you’ve been looking for four bedrooms, flexible living space, and hard-to-find extras, 501 Park Lane deserves a closer look!
- Listing Status:
- Active
- Data Last Updated:
- September 22, 2026 at 3:19AM
- Listing Office:
- Re/Max Concepts : 319-230-1231
- Listing Agent:
- Marguerite T Pircer :
- MLS ID:
- 20264086
- General: Pool House
- Style: Ranch
- Parking: Detached GarageGarage Door Opener
- Roofing: Asphalt
- General: 1 Story
- Road/Access: Hard Surface Road
- HOA Amenities: 0.0N/A
- Originating MLS: neirbr
- County: Black Hawk
- Zoning: R-2SOUTHAVEN ADDITION LOT 41881303153010
- Water: Public
- Sewer: Public Sewer
- Source: neirbr
This listing courtesy of Marguerite T Pircer , Re/Max Concepts
Monthly Payment
- Principal & Interest $
- Property Taxes $
- Home Insurance $
- VA Funding Fee $

 New - 22 hours ago