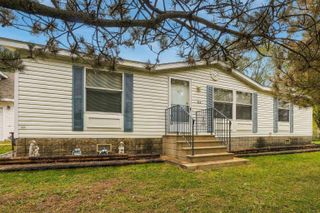
501 Cornwall Avenue, Waterloo, IA 50702
- 4 beds |
- 2 baths |
- 1,220 sqft
 Single-Family Home
 Built in 1940
 0.27acre lot
 —— car garage
 $164/sqft
 Listed 20 hours ago
Property Description
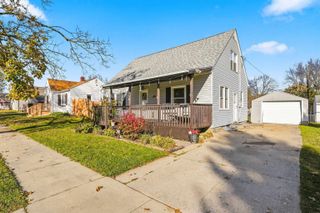
More room than you might expect! This spacious 4-bedroom, 2-bath home offers a versatile floor plan with plenty of possibilities for everyday living. The main level features a comfortable living room and dining area, along with a bonus room that could serve as a home office, family room, playroom, or hobby space. The large kitchen comes equipped with new appliances, and you'll appreciate the convenience of a main-floor primary bedroom with an updated attached full bathroom and main-floor laundry. Upstairs, you'll find three additional bedrooms and a second updated bathroom. The unfinished basement provides extra storage, while the enclosed porch and deck offer great spots to relax and enjoy the outdoors. Situated on a generous .27-acre lot, the backyard offers plenty of room to spread out and enjoy. The property also includes an attached single-stall garage and a storage shed. Recent updates include a new roof, new kitchen appliances, and a newer furnace and A/C (2025), giving you added peace of mind. If you're looking for a home with character, a flexible layout, and plenty of potential to make it your own, this one is worth a look!
- Listing Status:
- Active
- Data Last Updated:
- November 19, 2026 at 1:18AM
- Listing Office:
- Oakridge Real Estate : 319-504-6445
- Listing Agent:
- W Rogers :
- MLS ID:
- 20265585
- General: Storage
- Parking: Attached Garage
- Roofing: ShingleAsphalt
- General: 1-3/4 Story
- Road/Access: Concrete
- HOA Amenities: 0.0N/A
- Originating MLS: neirbr
- County: Black Hawk
- Zoning: R-1AUDITOR SEARS PLAT NO 1 LOT 31891335326021
- Fencing: Fenced
- Water: Public
- Sewer: Public Sewer
- Source: neirbr
This listing courtesy of W Rogers , Oakridge Real Estate
Monthly Payment
- Principal & Interest $
- Property Taxes $
- Home Insurance $
- VA Funding Fee $

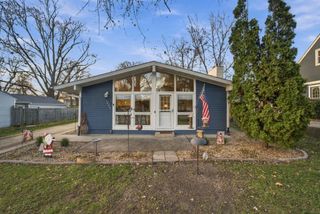
 New - 20 hours ago